

 Makayla White
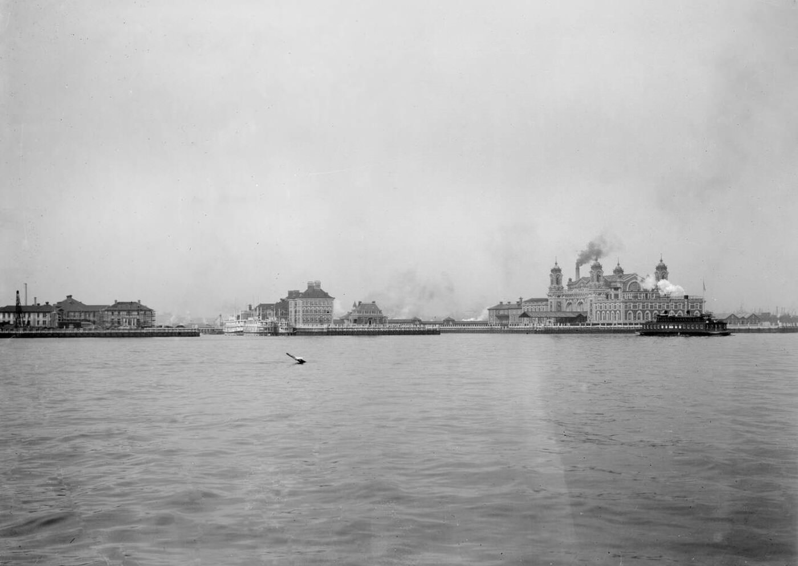
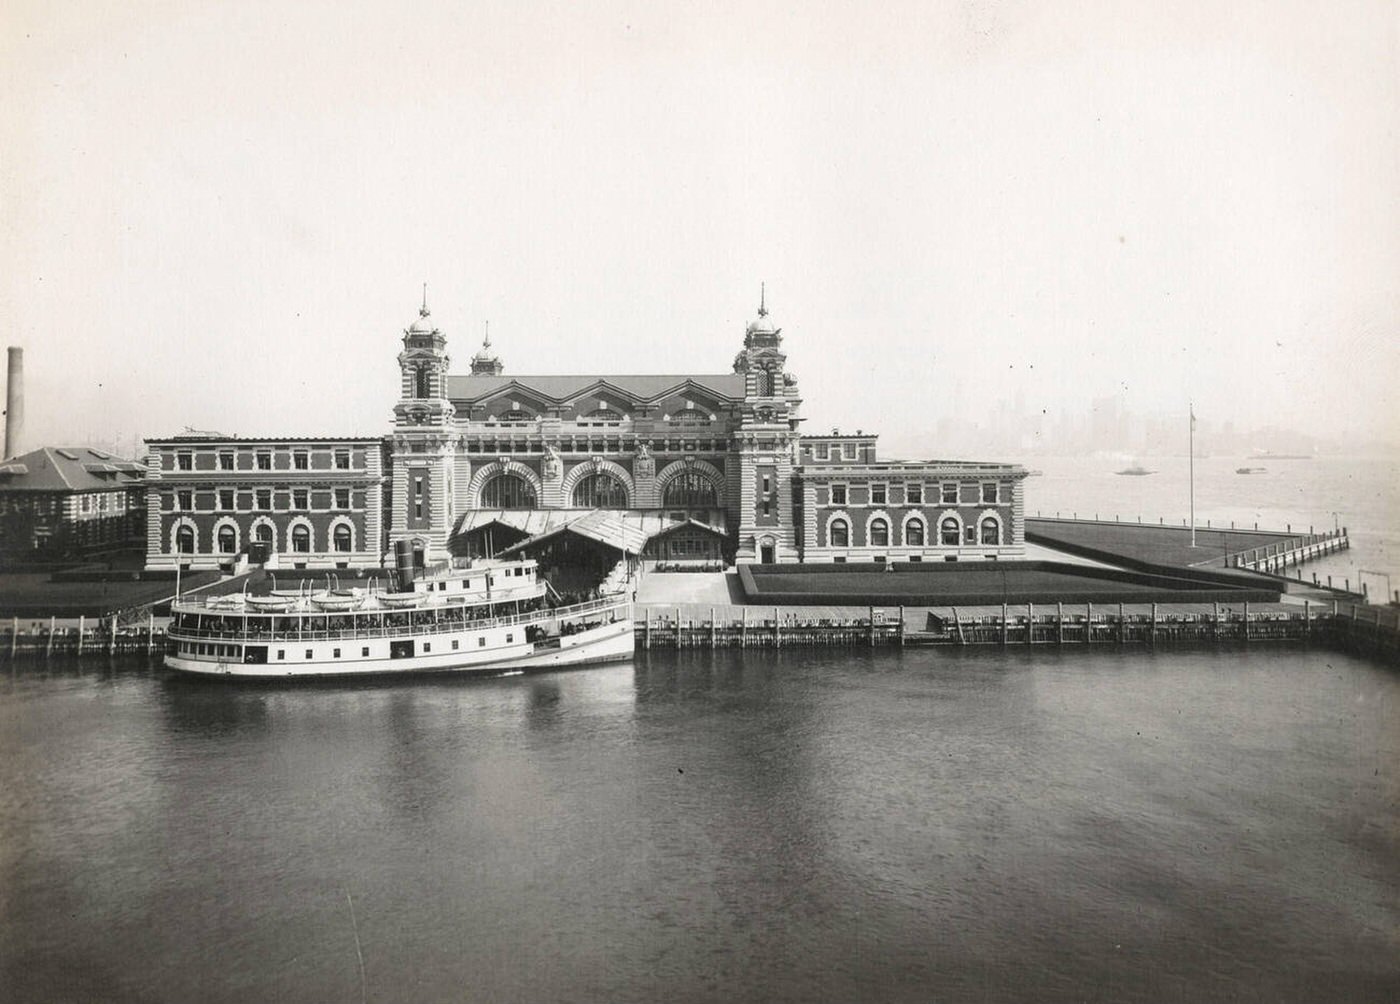
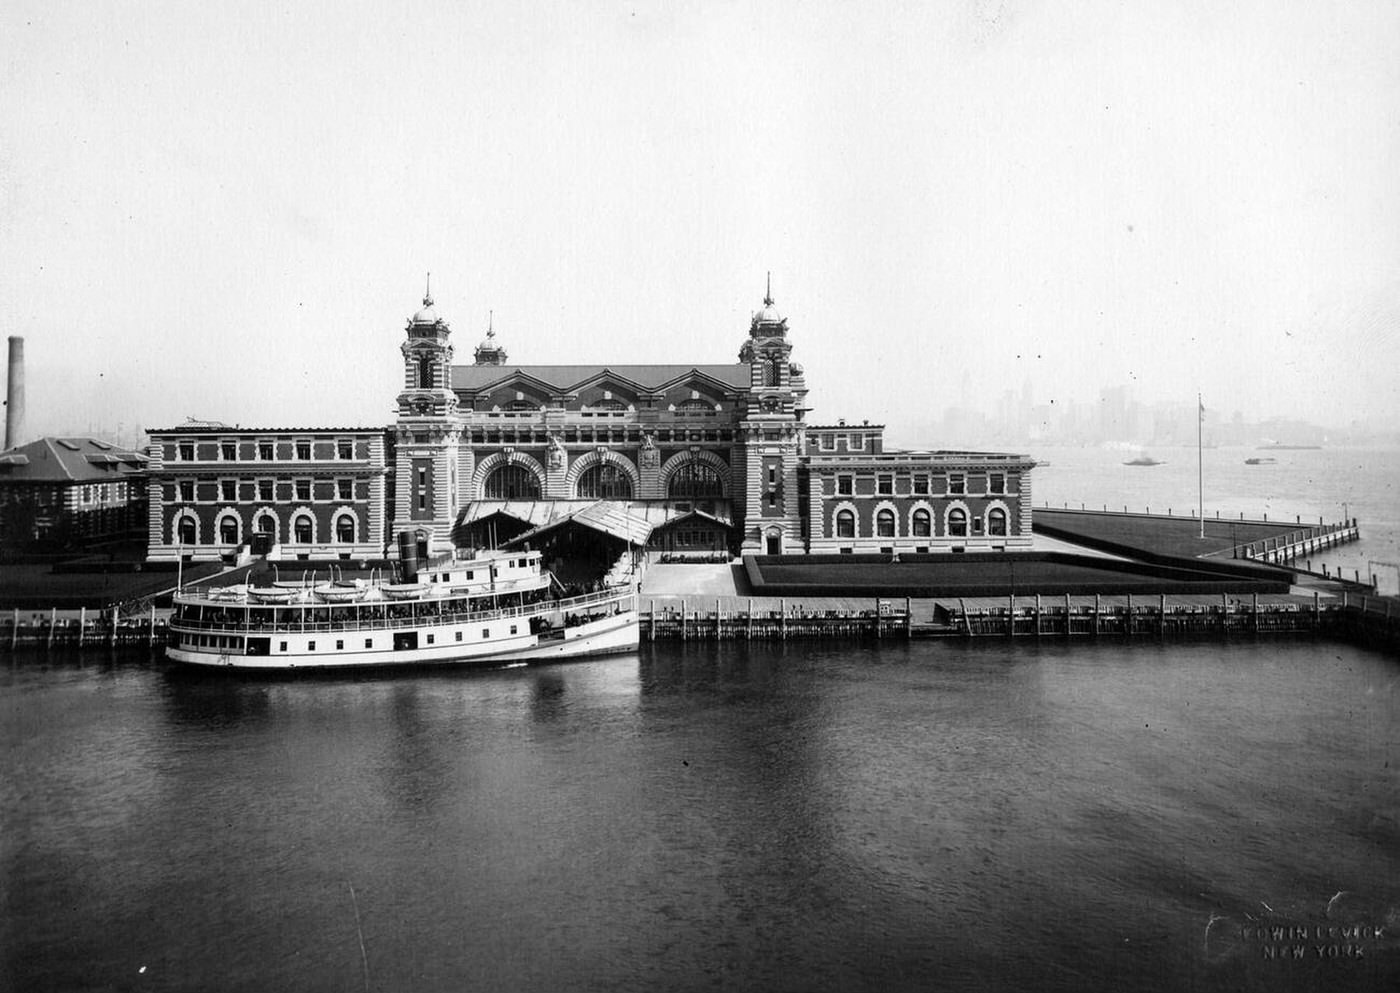
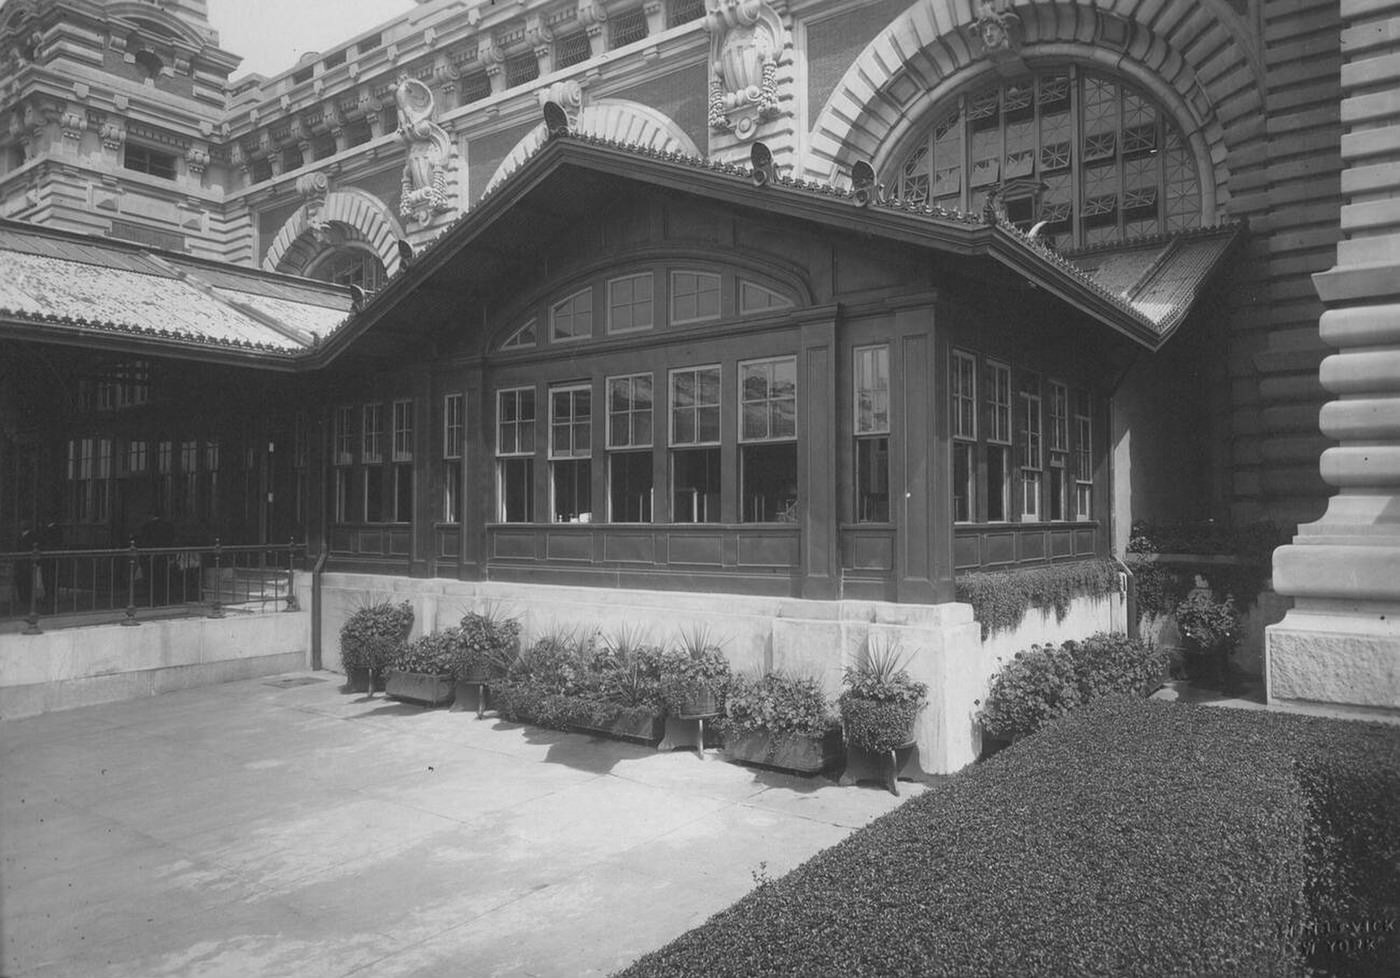
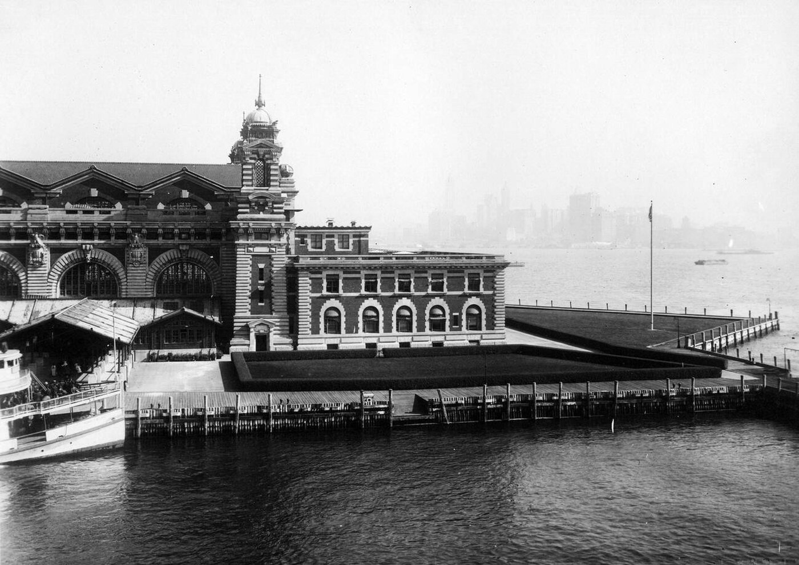
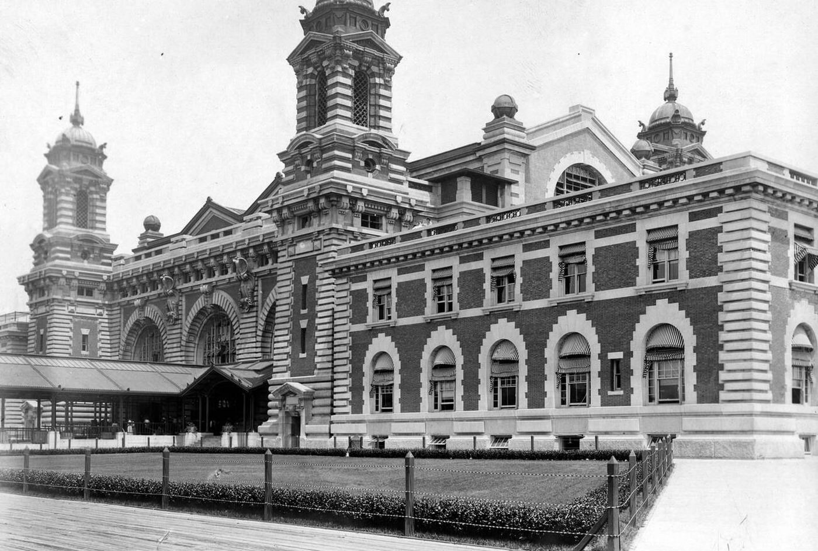
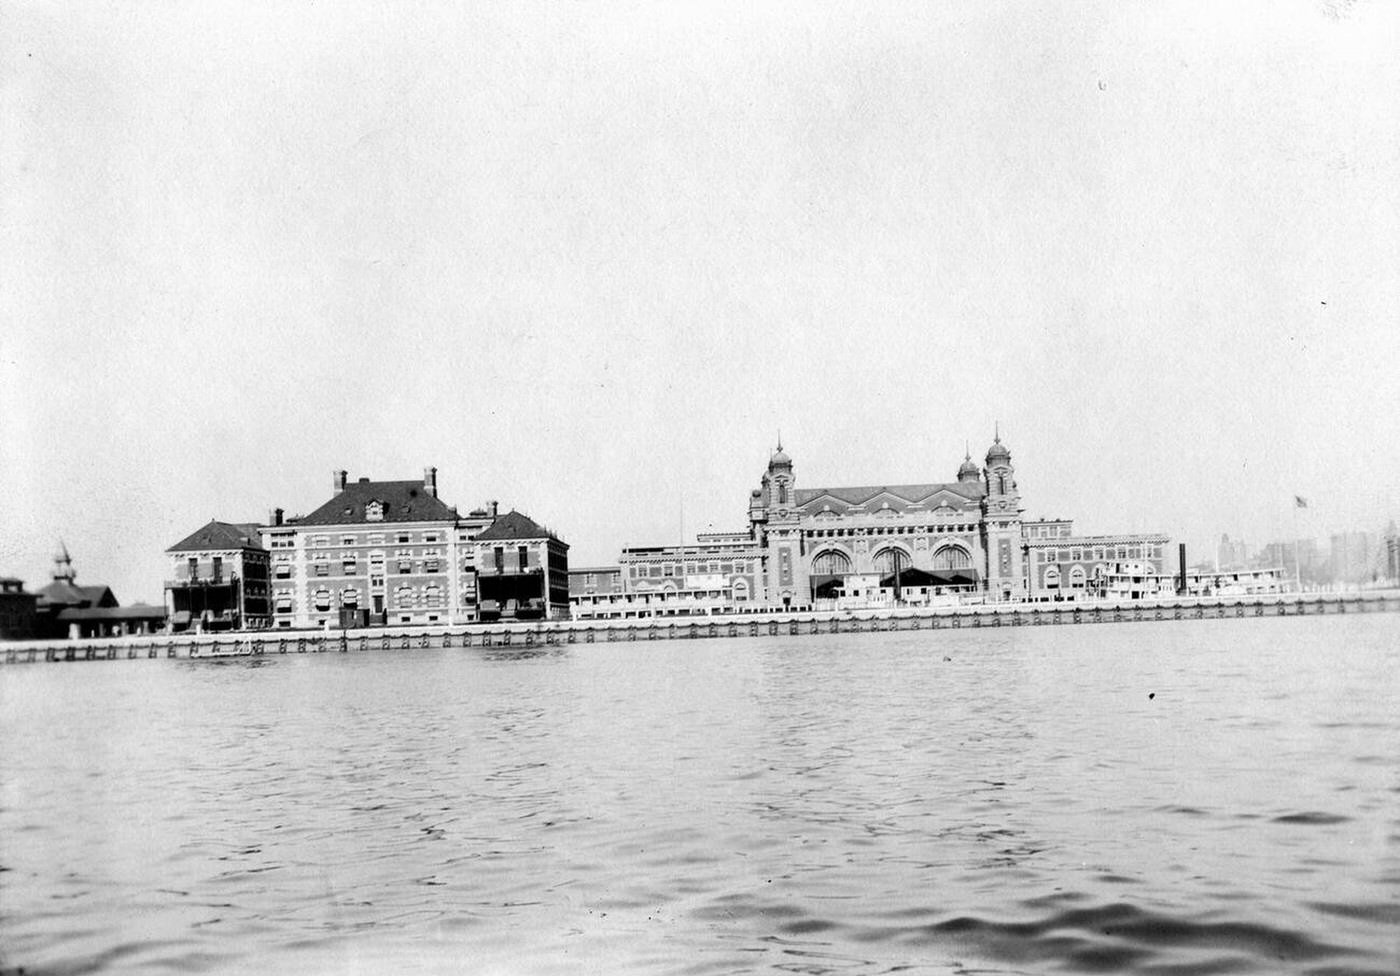
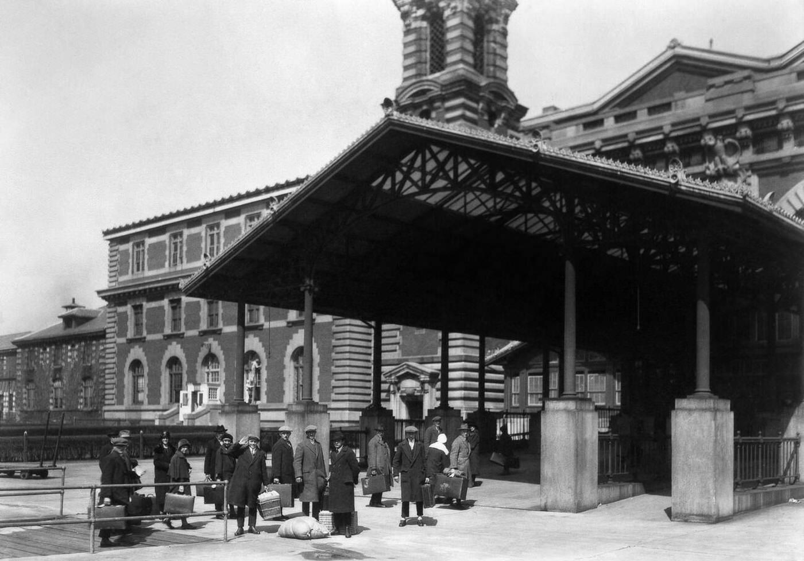
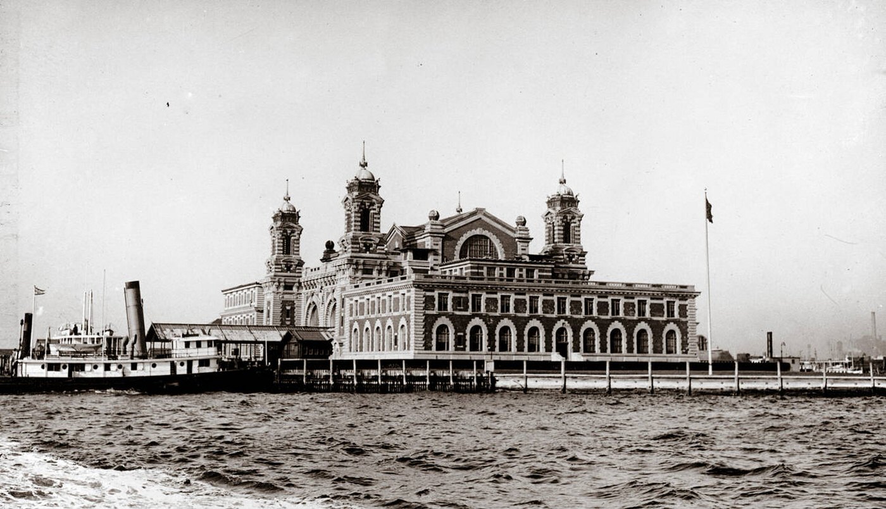
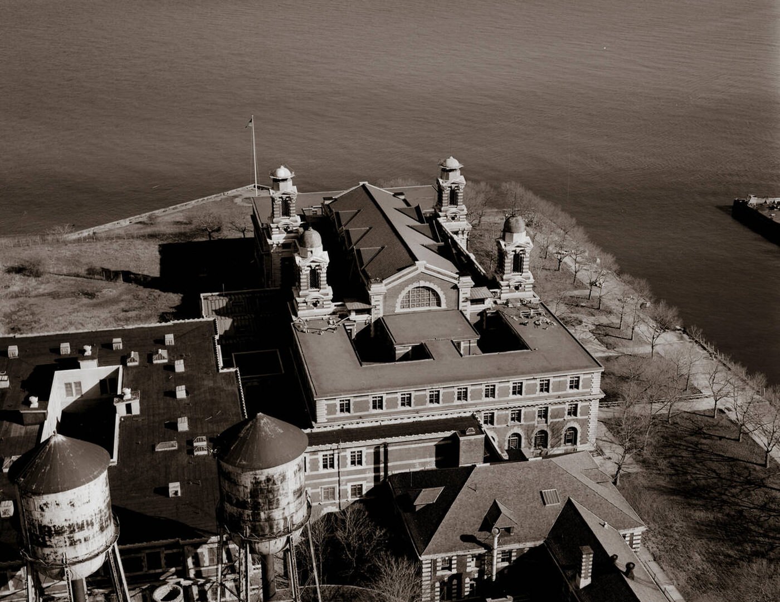
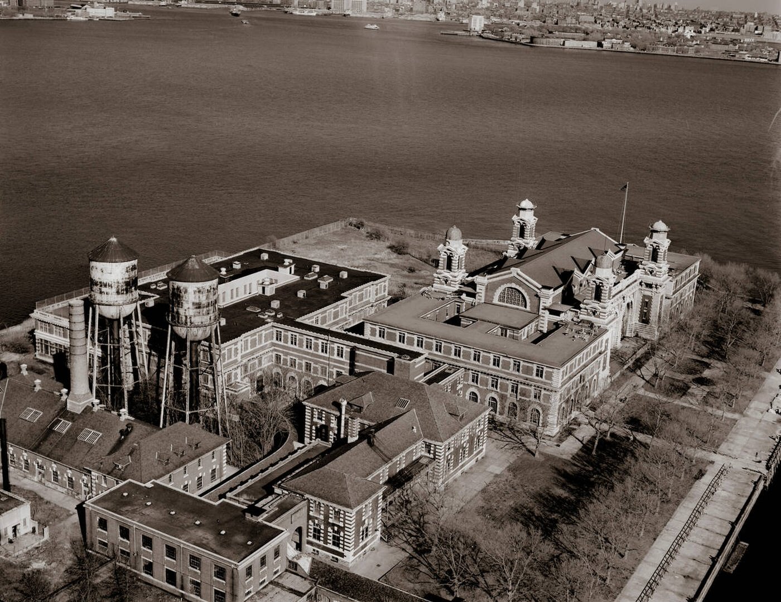
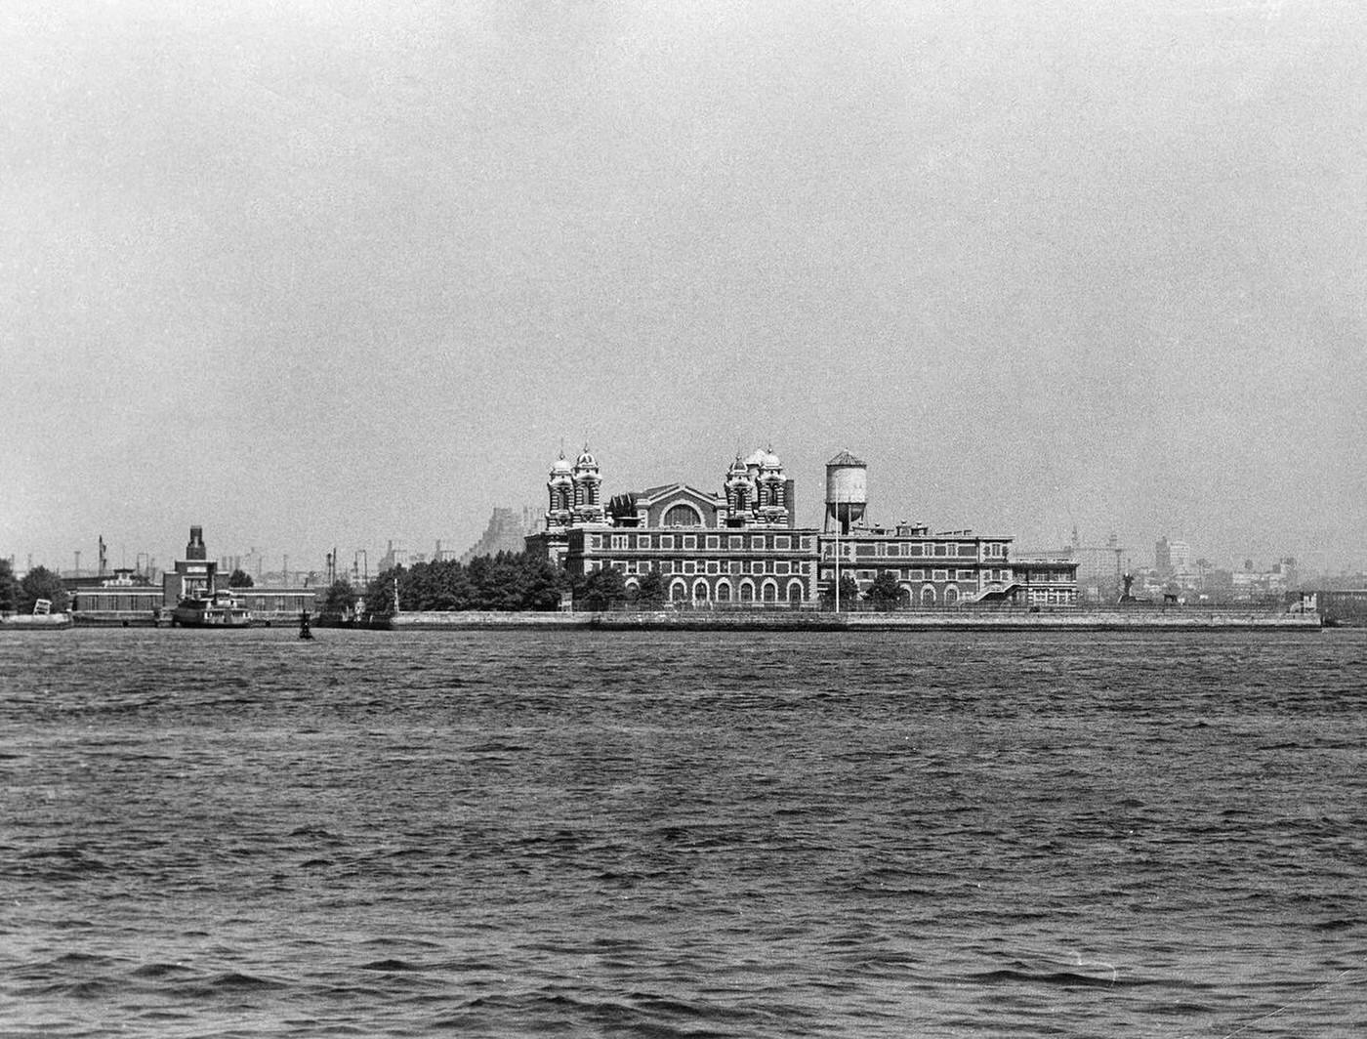
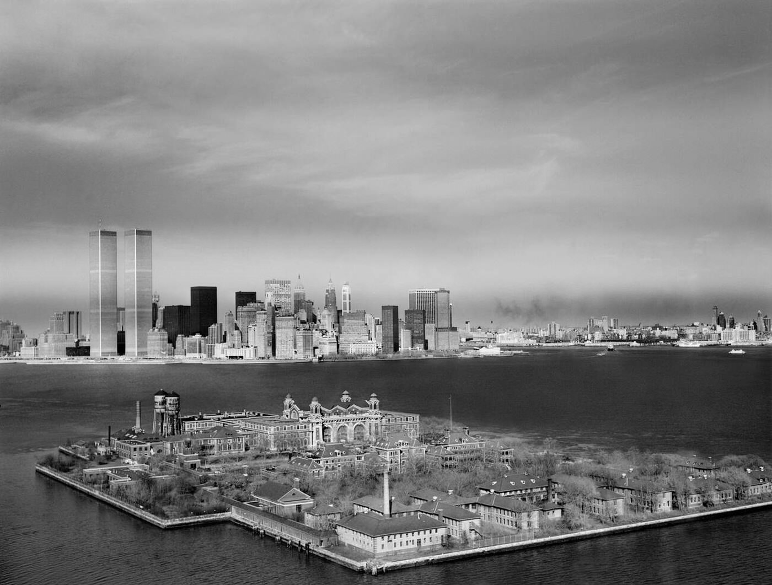
Ellis Island underwent a total transformation at the turn of the century. The original wooden processing station burned to the ground in June 1897. The United States government decided to build a much larger and fireproof replacement immediately. Architects Edward Lippincott Tilton and William A. Boring won the competition to design the new station. They chose a French Renaissance style for the main building. Construction workers used over 1.9 million red bricks and large amounts of limestone from Indiana. This new Main Building opened on December 17, 1900, at a cost of roughly 1.5 million dollars. Four large towers topped with copper domes stand at the corners of the structure to provide a grand appearance for arriving ships.
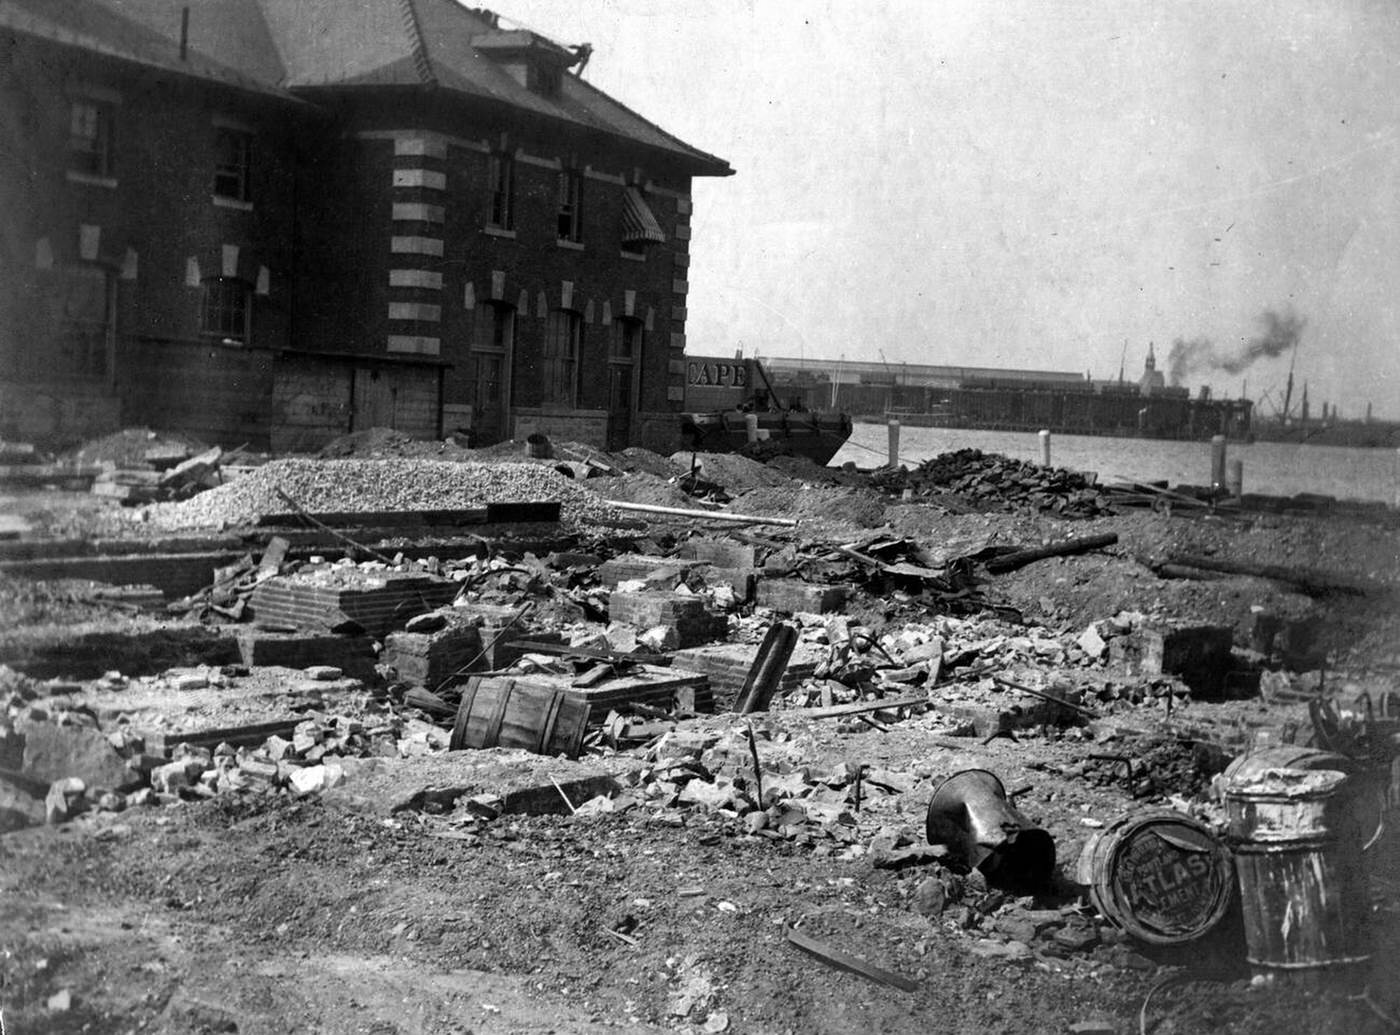
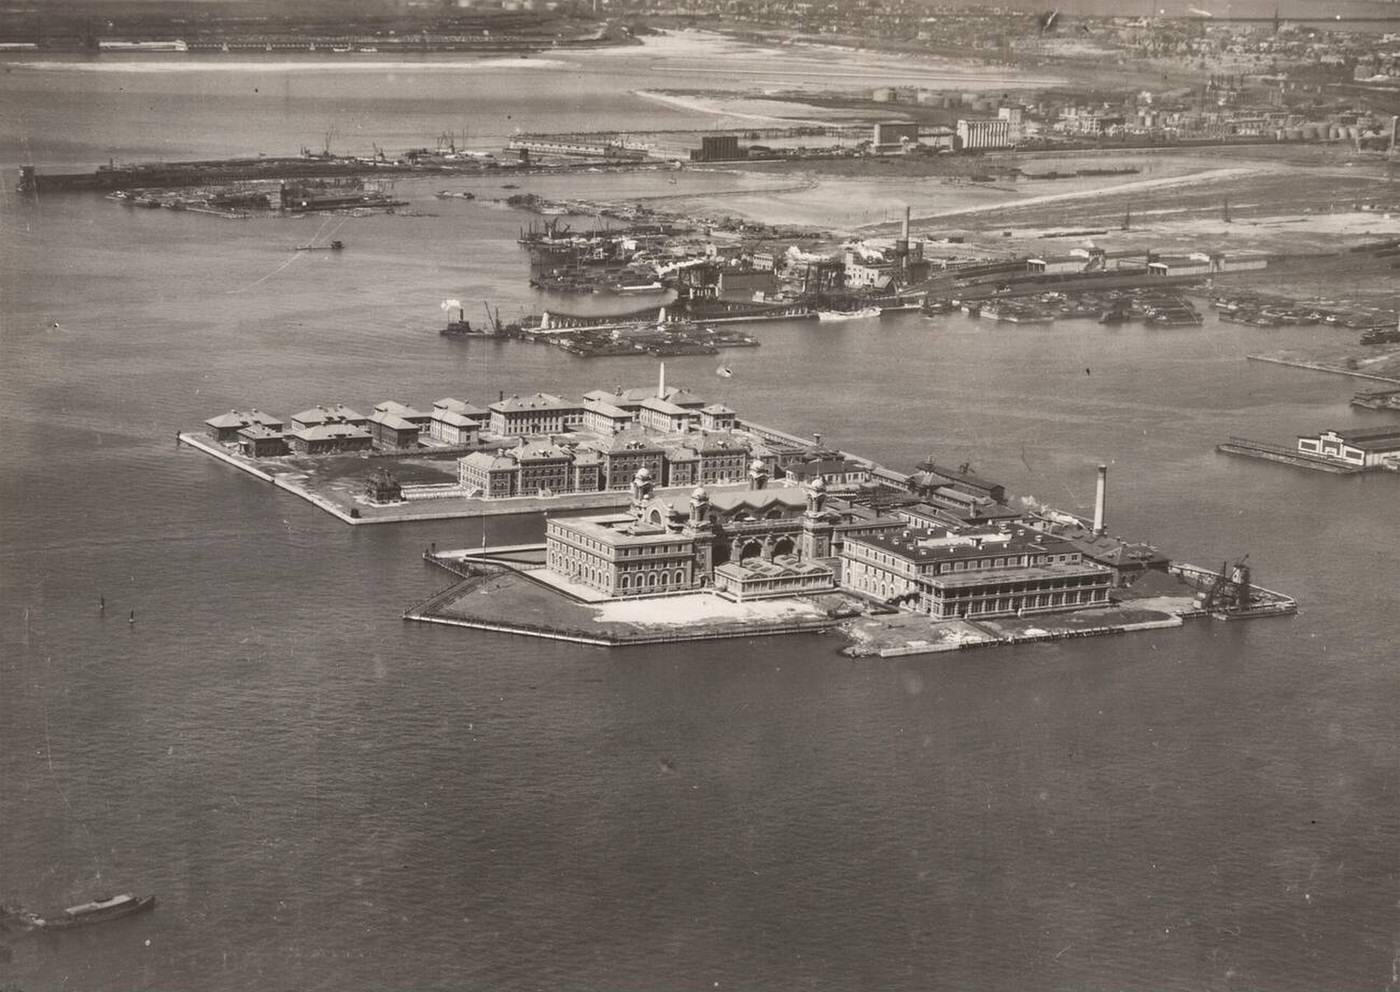
The capacity of the station was designed to handle 5,000 immigrants every day. Government planners soon realized that the numbers of people arriving would exceed their expectations. During the peak year of 1907, the staff processed over one million people. On April 17, 1907, a record 11,747 immigrants passed through the island in a single twenty-four-hour period. The island itself grew in size to accommodate these crowds. It expanded from its original three acres to twenty-seven acres using dirt and rock removed during the construction of the New York City subway system.
Read more..
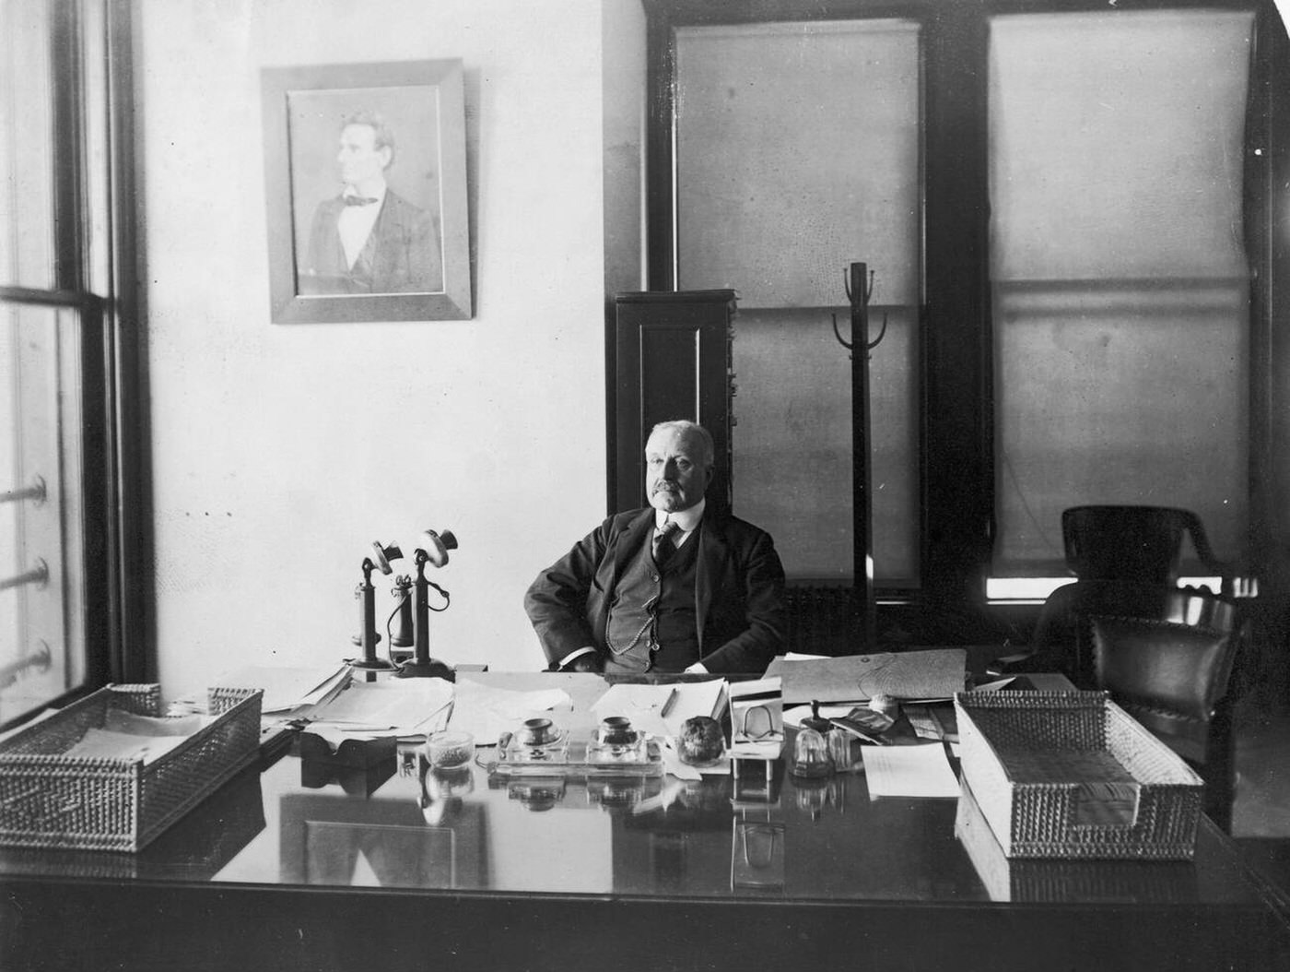
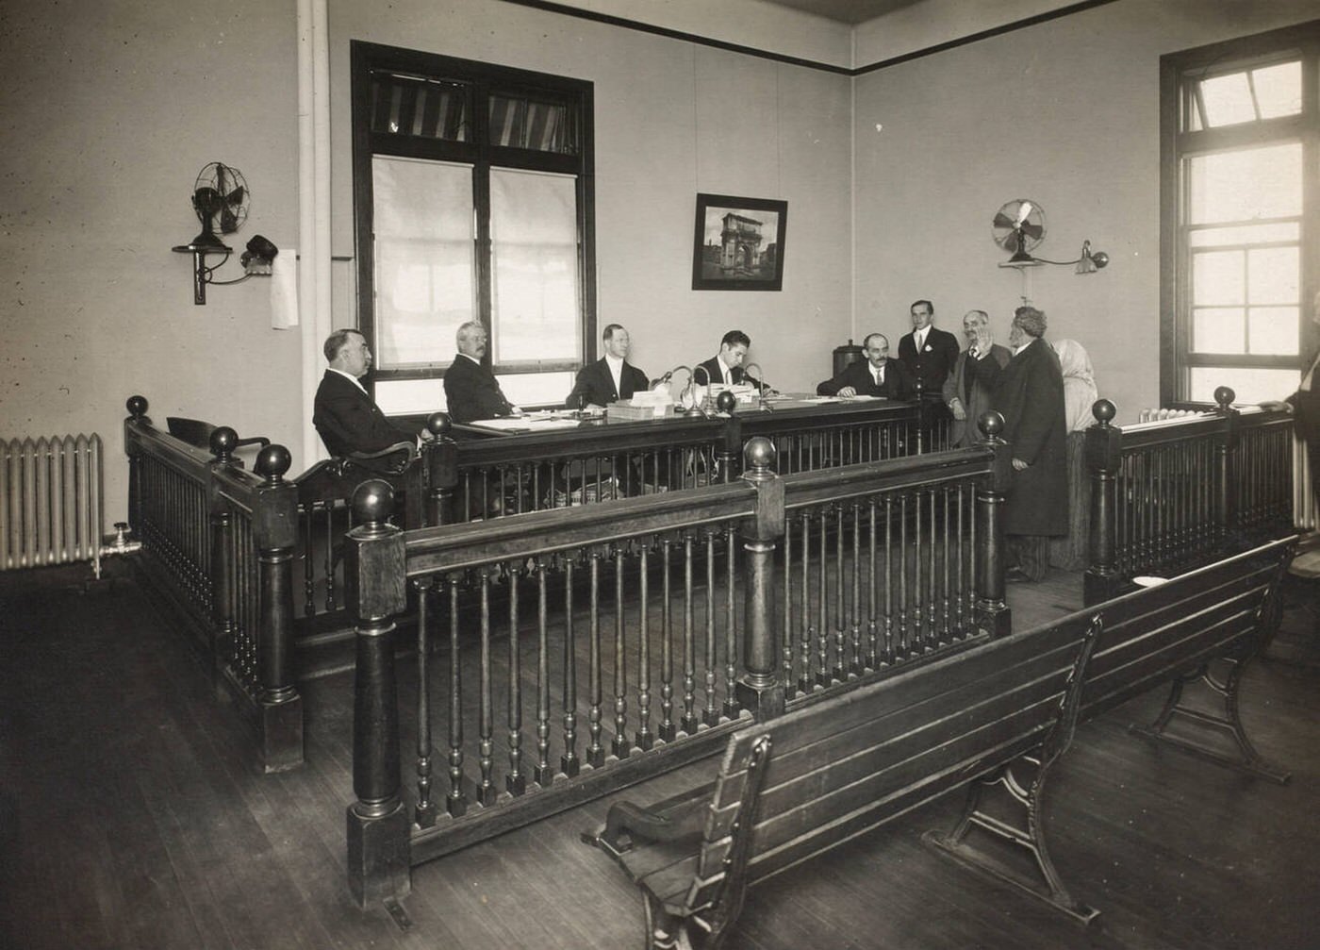
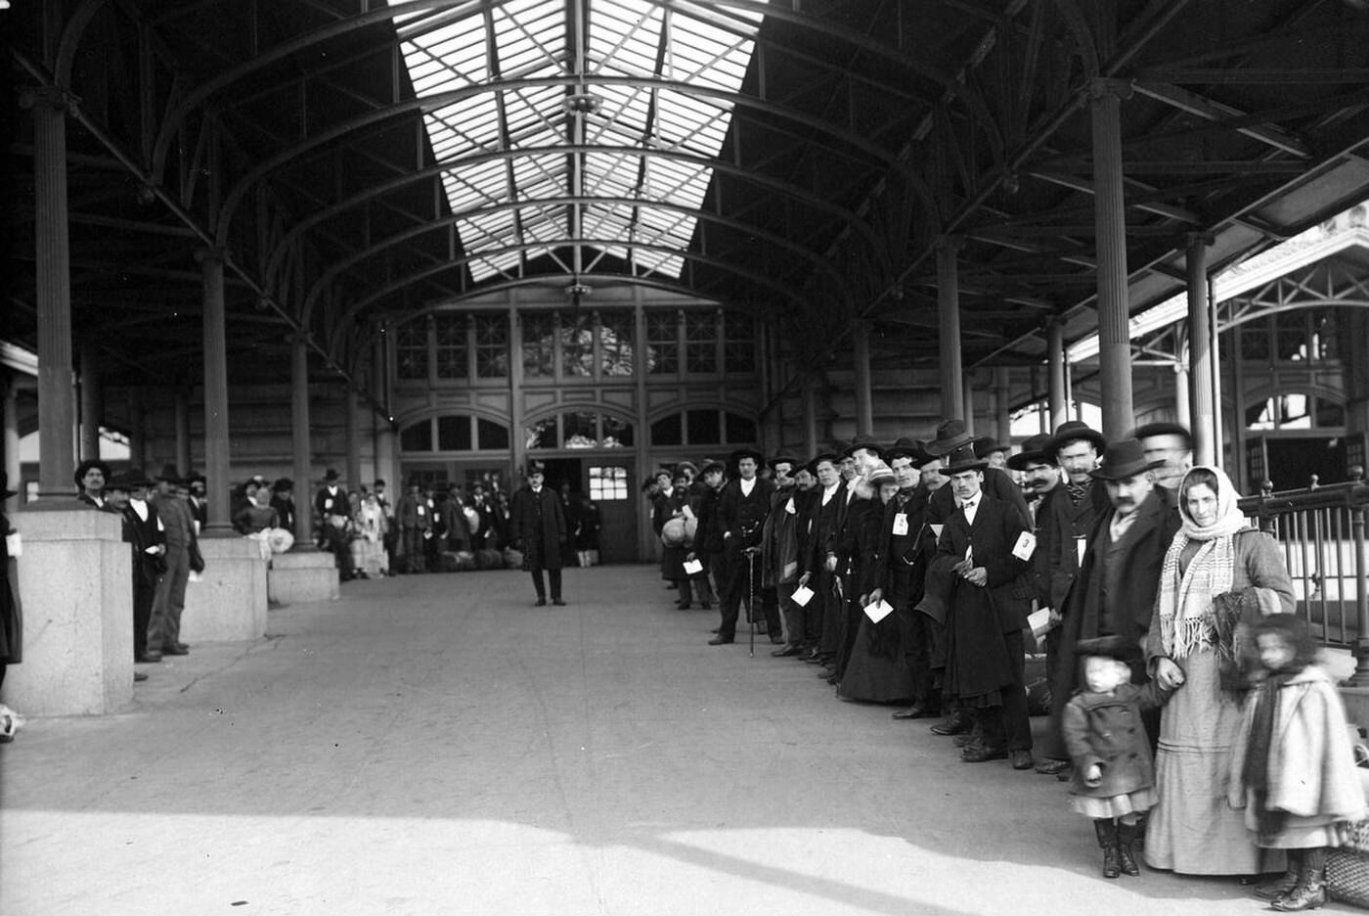
The Main Building is a massive three-story structure. Arriving immigrants enter on the ground floor through large arched doorways. This level contains the baggage room where travelers leave their heavy wooden trunks, wicker baskets, and cloth bundles. The staff uses a numbering system to track thousands of pieces of luggage at once. Administrative offices and specialized rooms for the Board of Special Inquiry also occupy this floor. The second floor houses the Registry Room, which is the most famous feature of the island. This room is 200 feet long and 100 feet wide with a ceiling that rises 56 feet high. The vaulted ceiling is covered in over 28,000 Guastavino tiles. Metal railings divide the floor into narrow aisles to keep the crowds moving in an orderly fashion toward the inspectors.
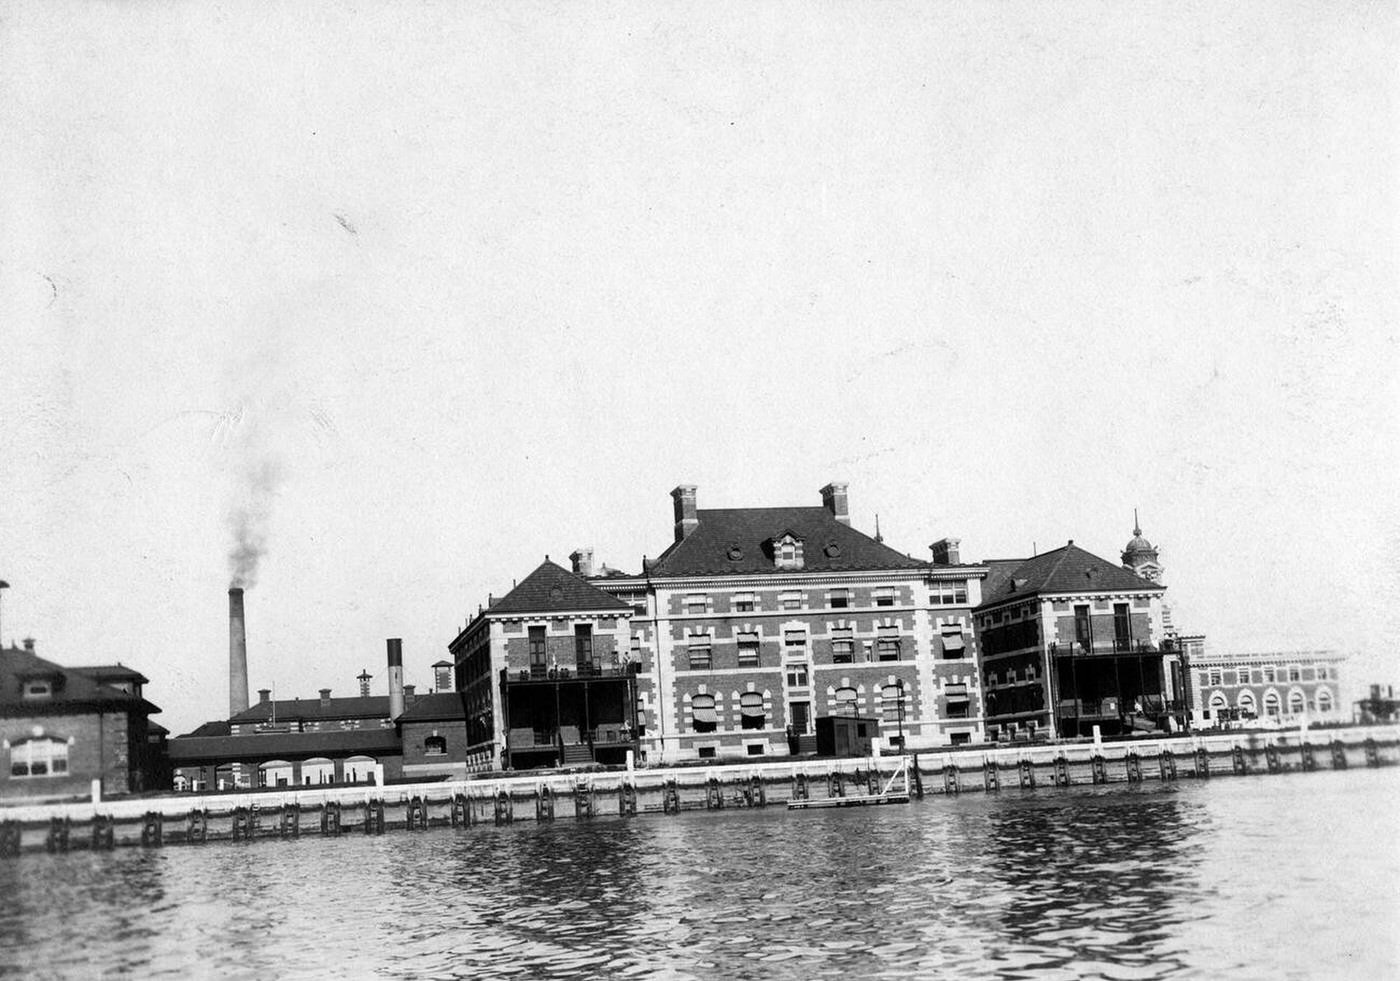
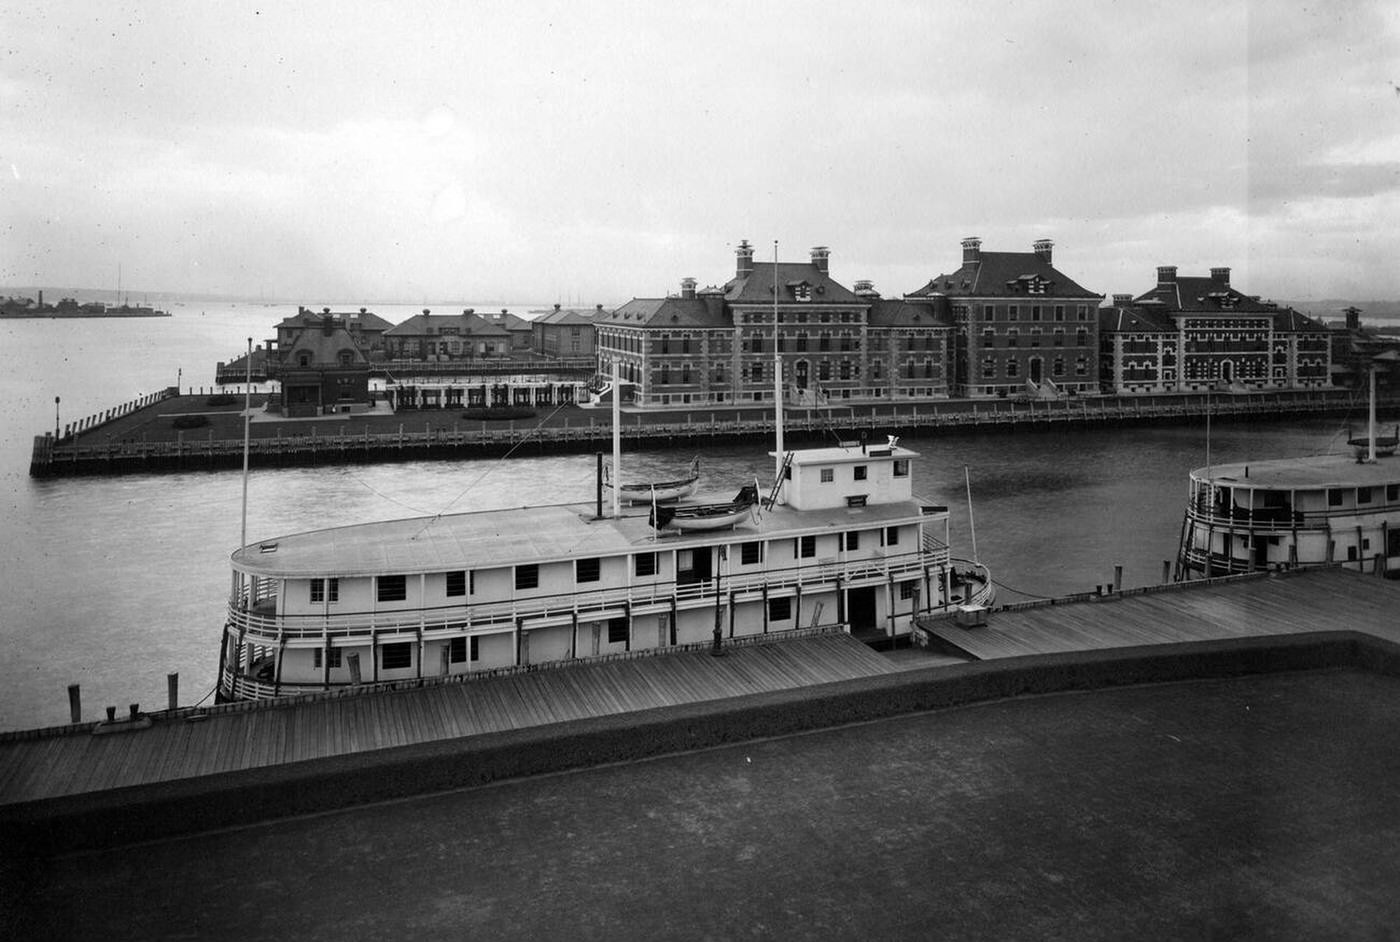
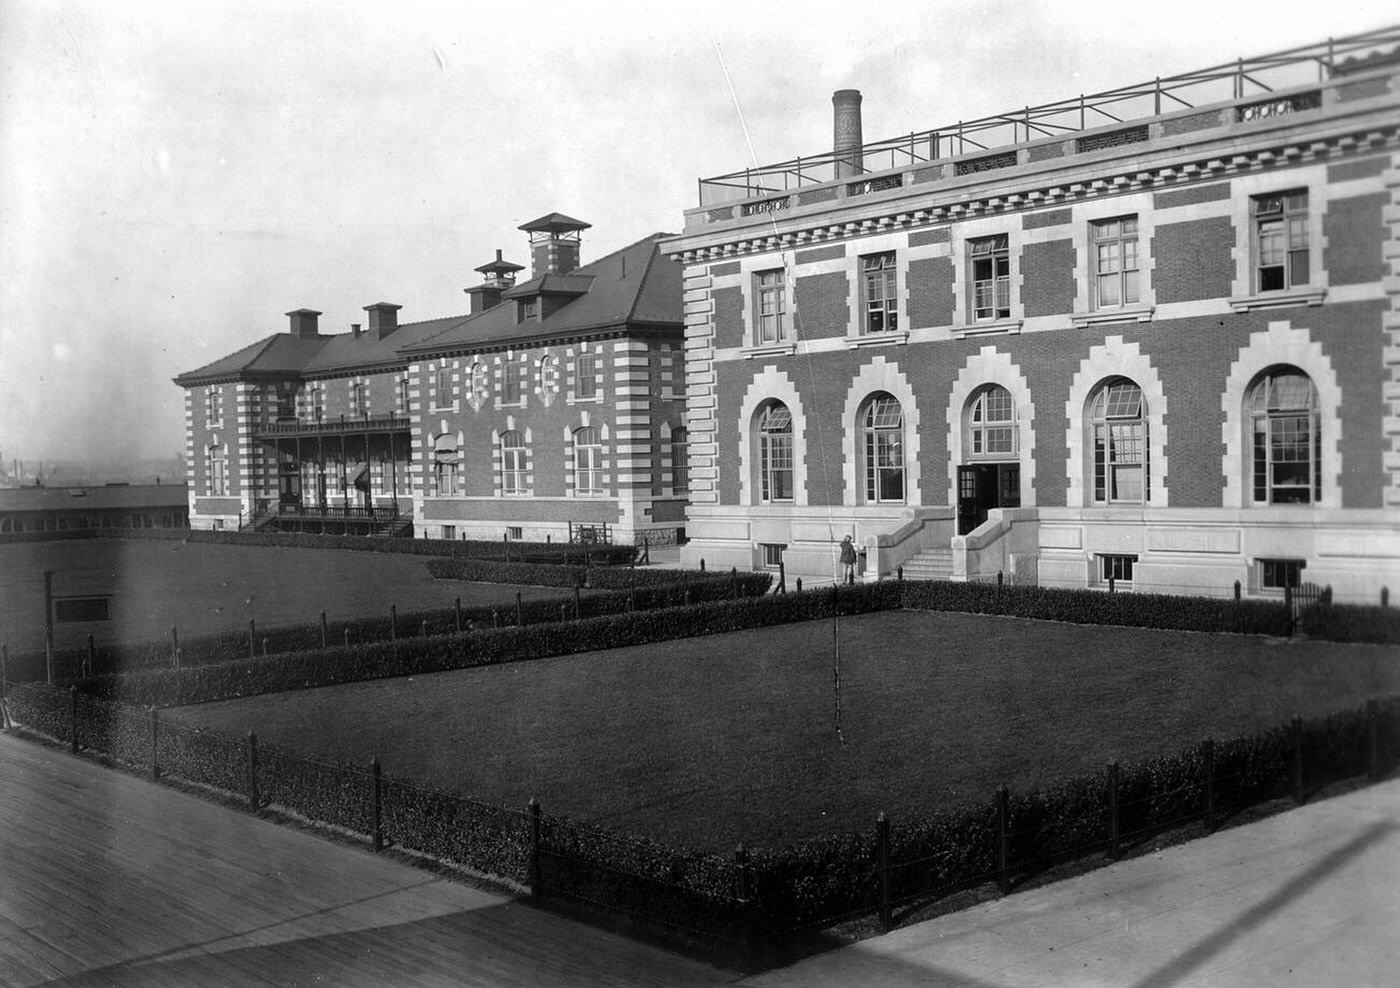
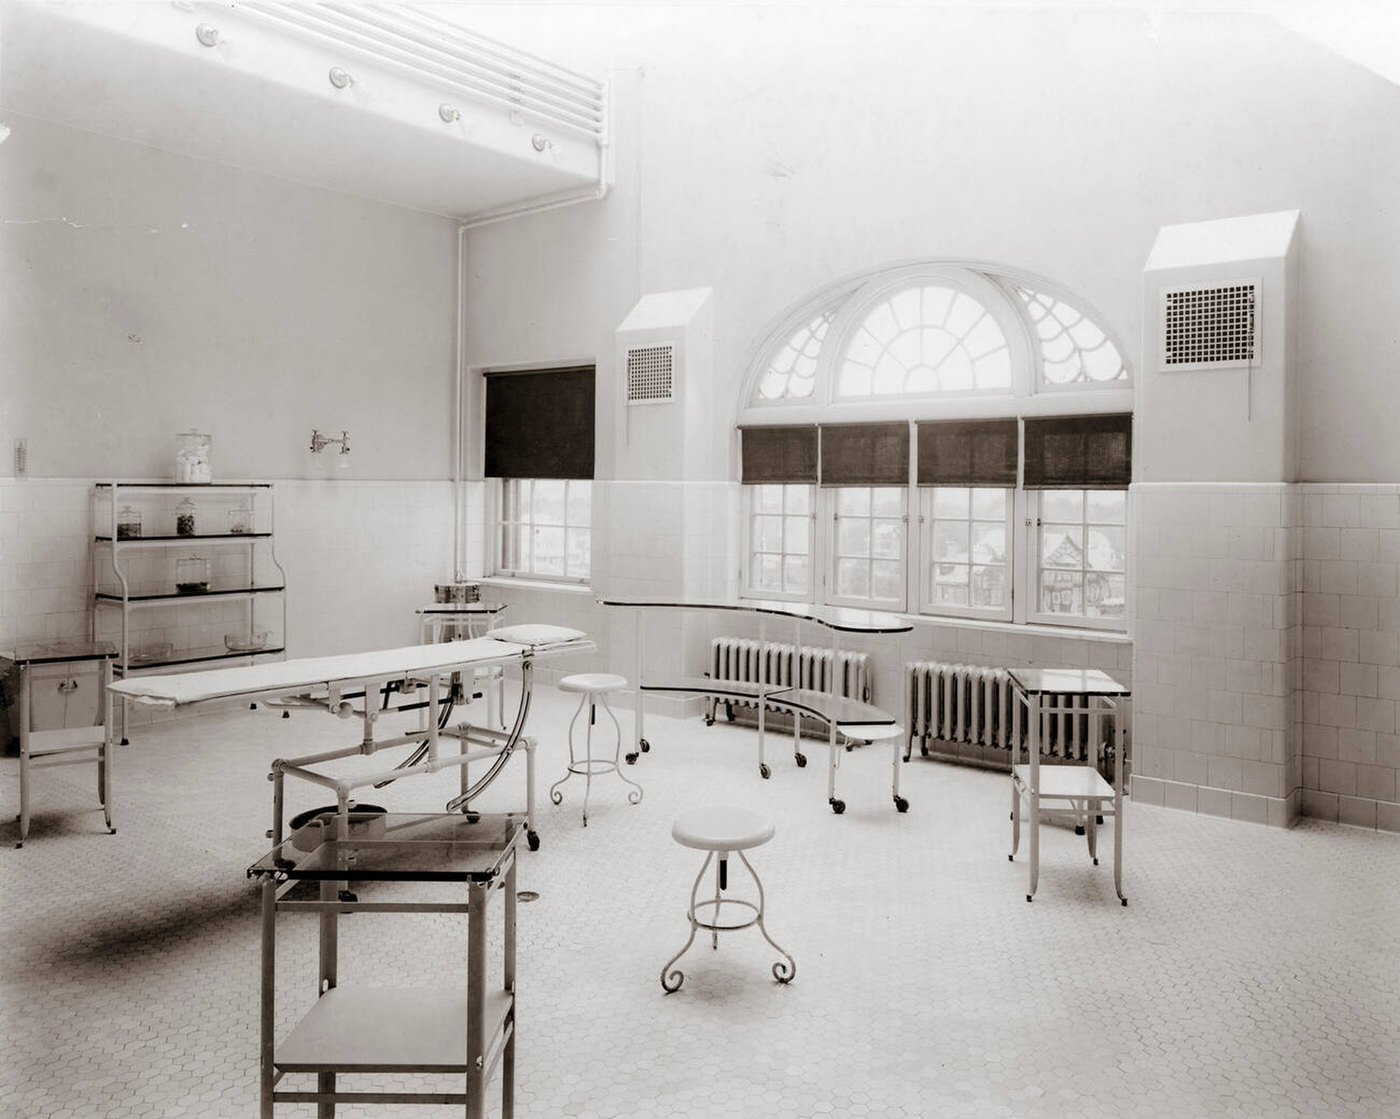
Medical facilities on Ellis Island were among the most advanced in the country. The government built a large hospital complex on a separate part of the island. It included a general hospital, a contagious disease ward, and a psychiatric ward. The hospital had 750 beds and its own pharmacy, morgue, and laboratory. Specialized doctors from the Public Health Service monitored every immigrant for signs of illness. They used a chalk coding system to mark the clothing of anyone who needed a closer look. A “K” mark meant the person had a hernia, while an “Sc” indicated a scalp problem. People with serious contagious diseases remained in the hospital until they recovered or were sent back to their home countries.
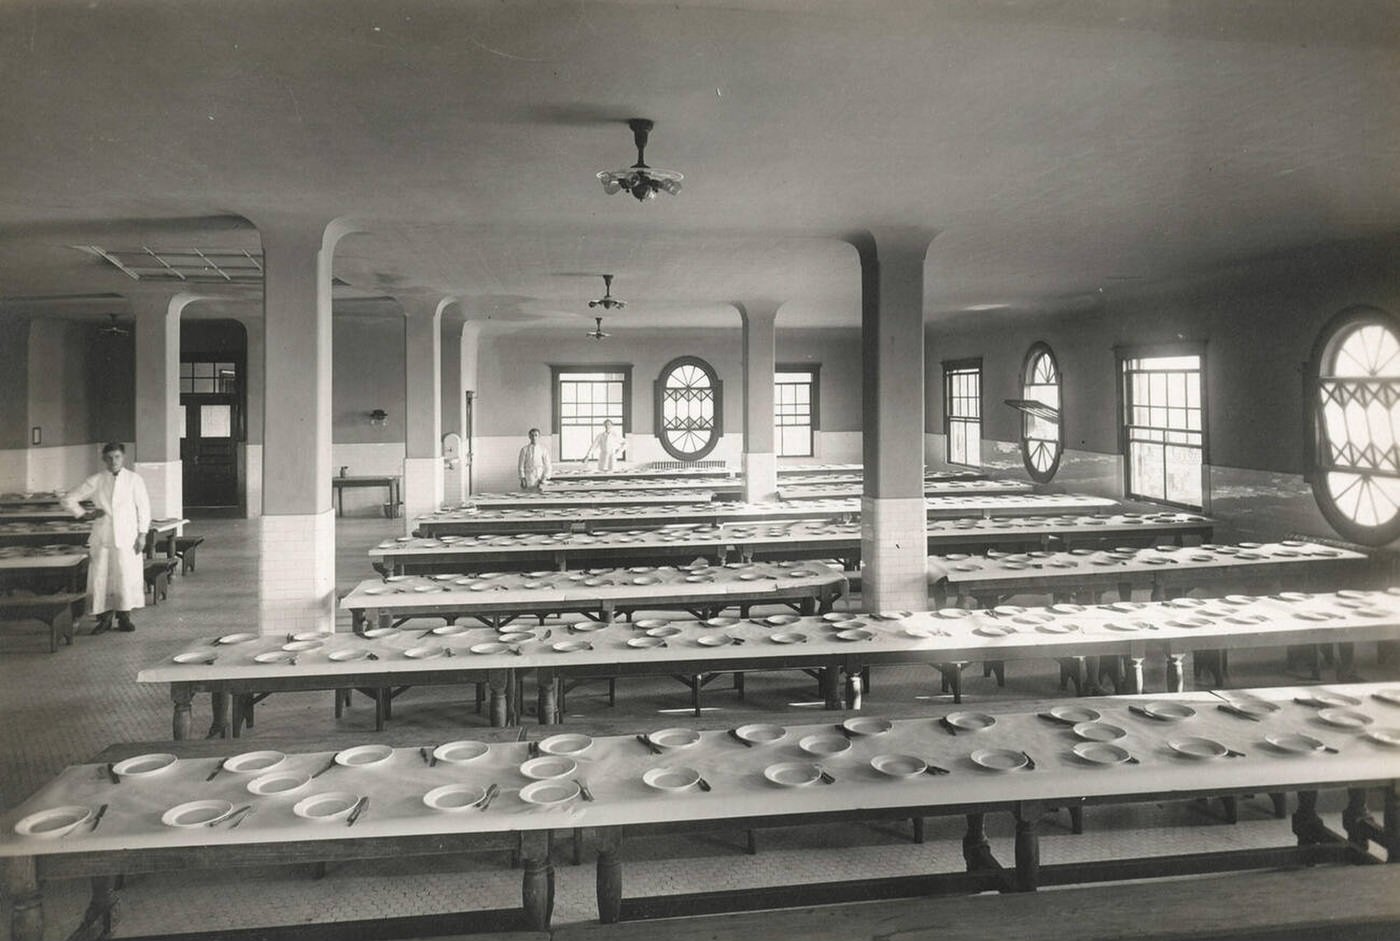
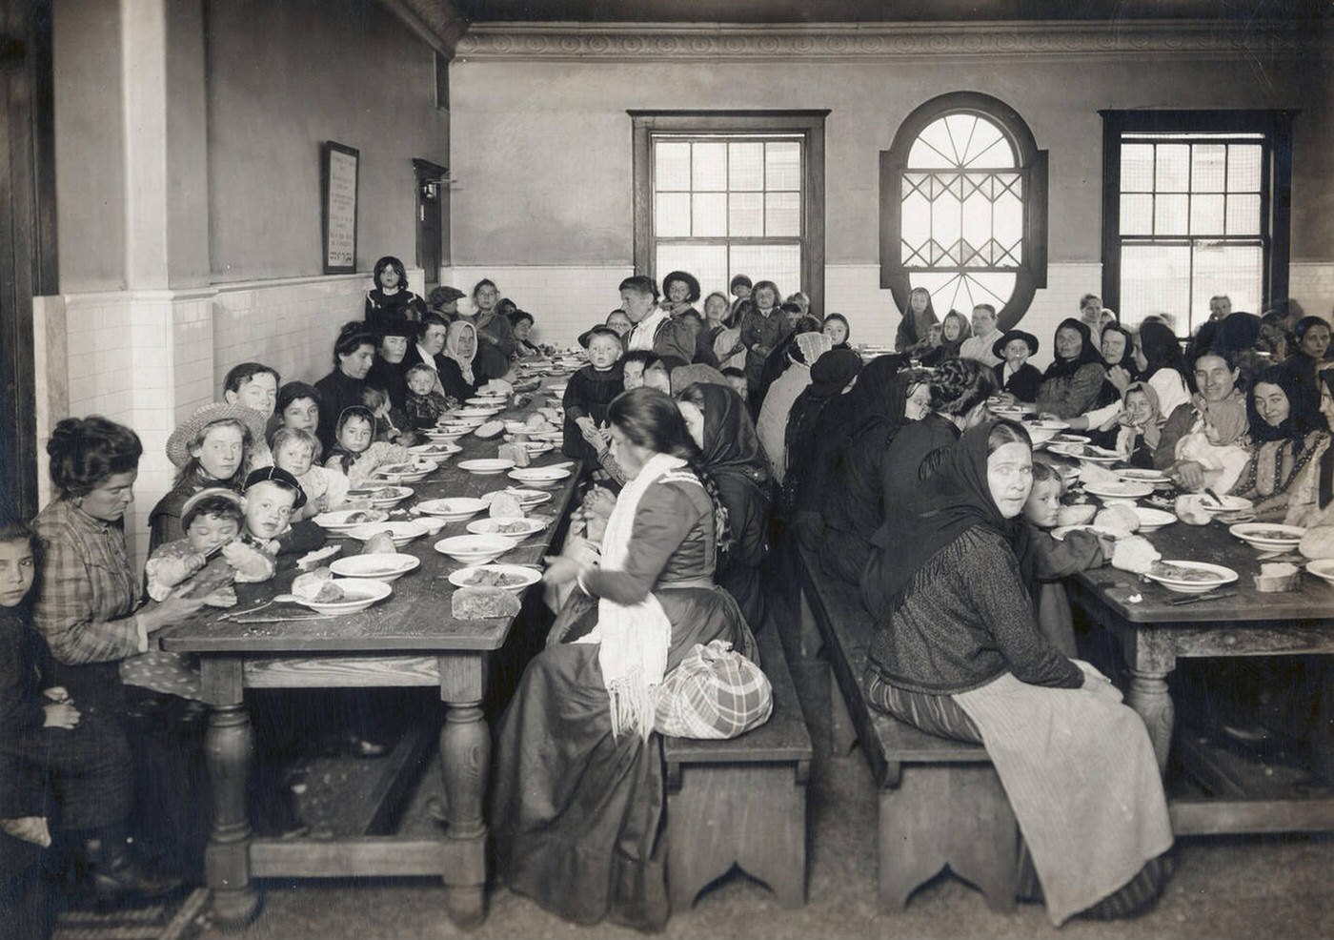
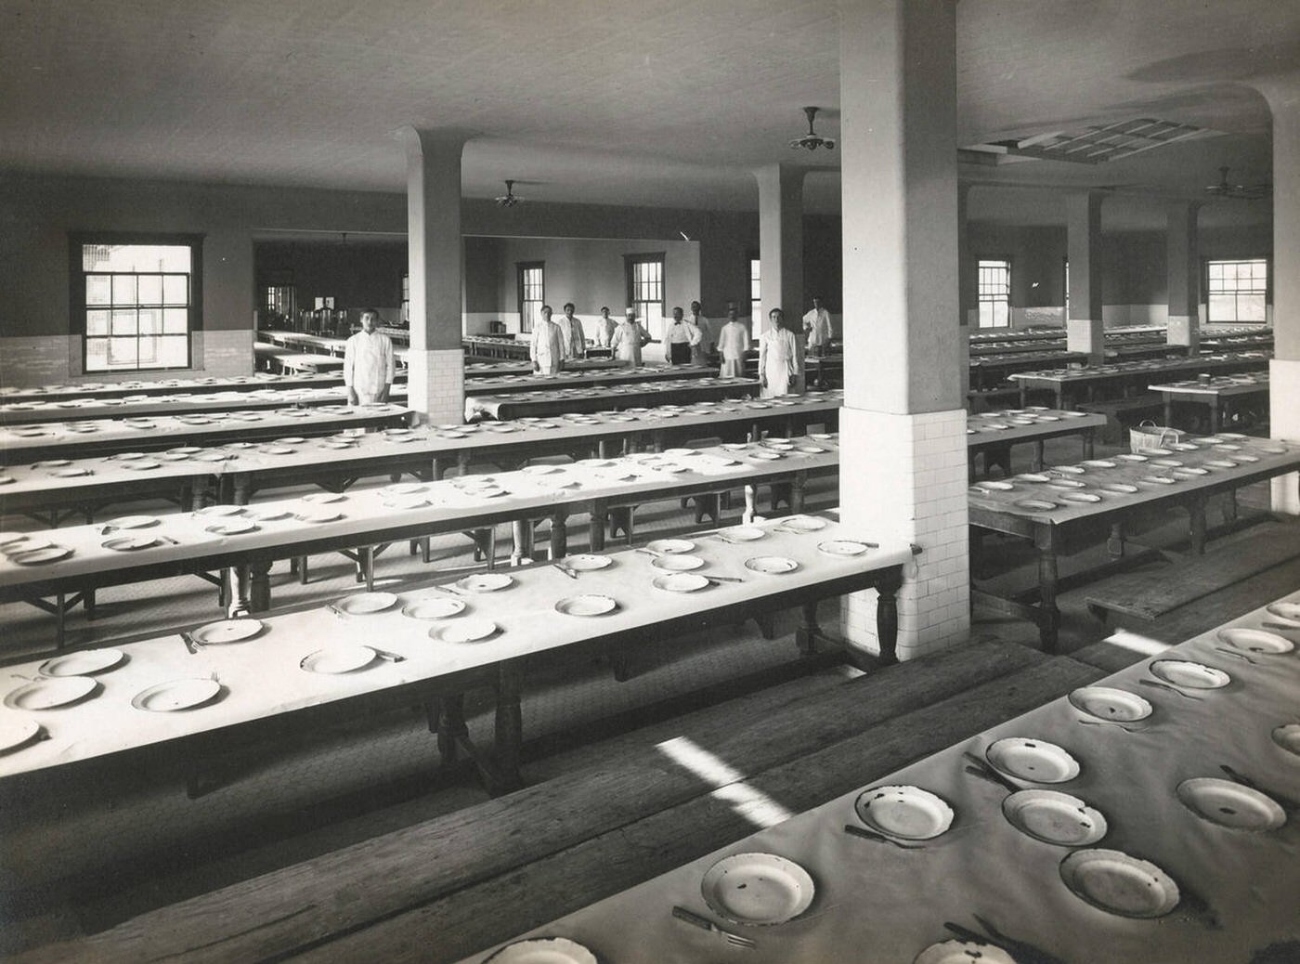
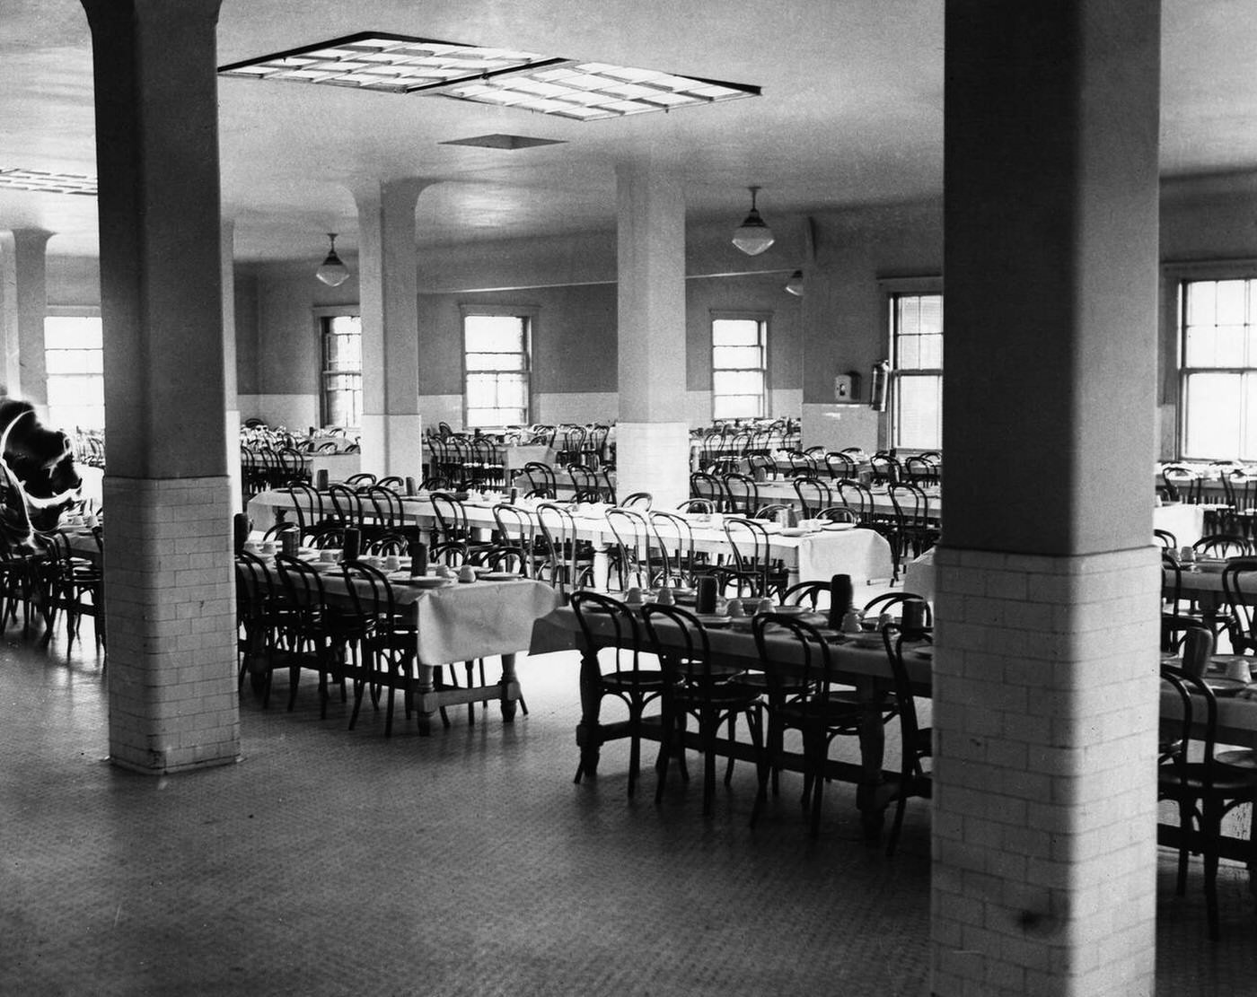
The island provided extensive dining facilities to feed the thousands of people waiting for clearance. A separate kitchen and laundry building stood behind the Main Building. The dining room could seat 1,000 people at a time. The menu was basic but provided essential nutrition. Immigrants received meals consisting of beef stew, boiled potatoes, rye bread, and coffee. For many travelers from southern Europe, this was their first time eating white bread or bananas. In 1911, the government added a kosher kitchen to provide meals for Jewish immigrants that followed specific religious laws. The laundry facility processed over 3,000 blankets and sheets every day to keep the living areas clean.
Service facilities were located at the exit points of the processing line. Once immigrants passed their legal and medical exams, they reached the money exchange office. Clerks exchanged European coins and paper bills for American dollars and cents. The exchange rates were posted on large chalkboards in several languages. Next to this was a telegraph office where people sent messages to relatives in America to tell them they had arrived safely. A railroad ticket office sold tickets for trains leaving from terminals in nearby Jersey City and Hoboken. Immigrants bought tickets to destinations across all forty-eight states before they even left the island.
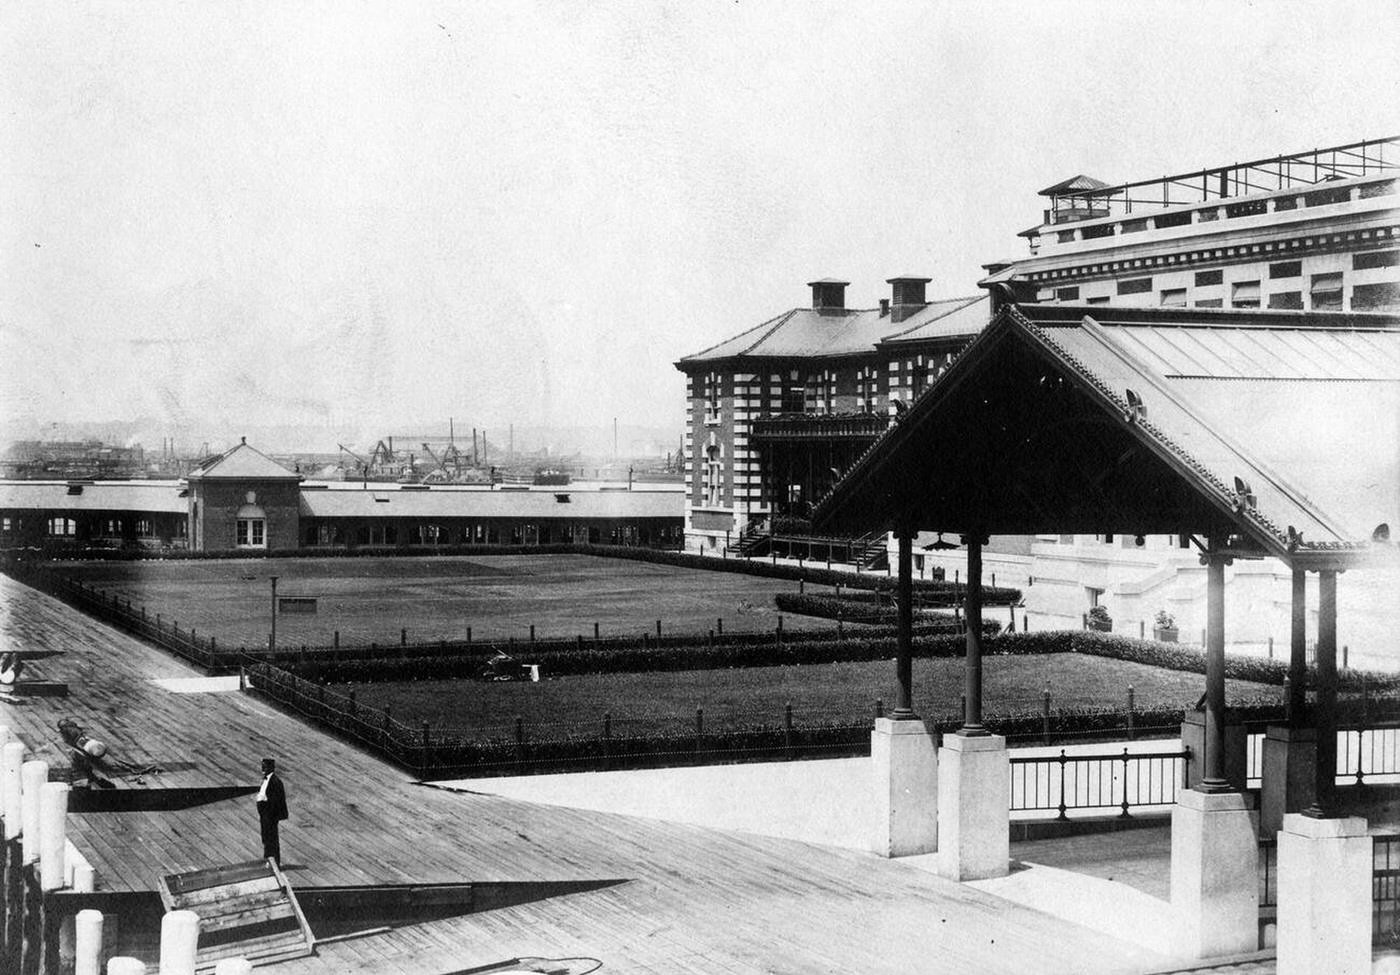
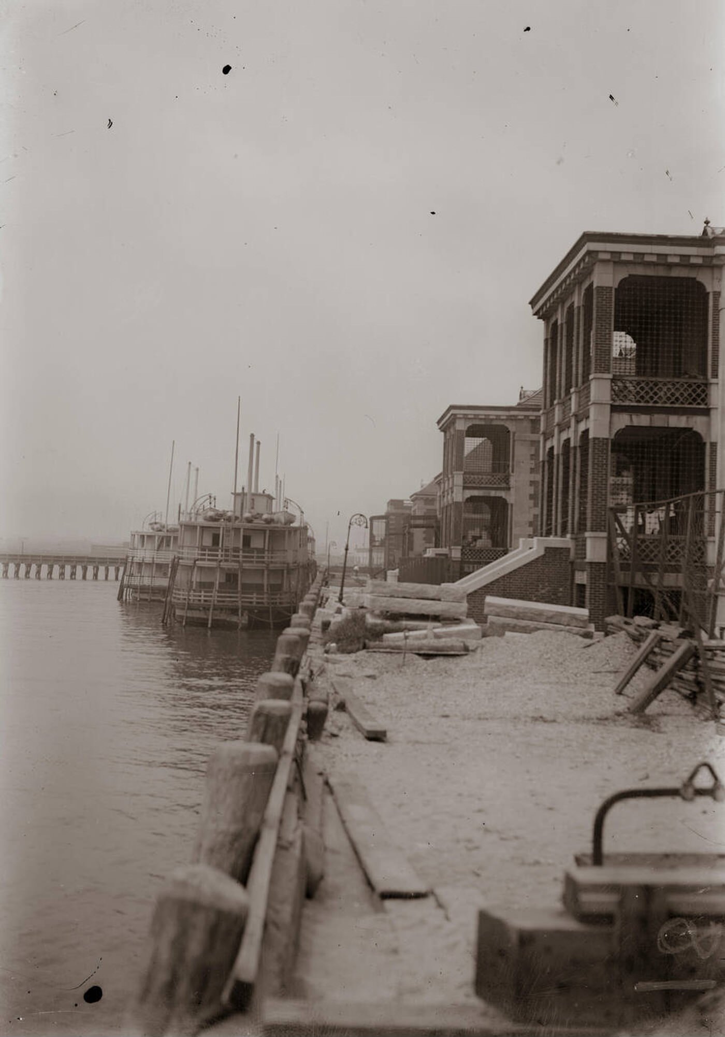
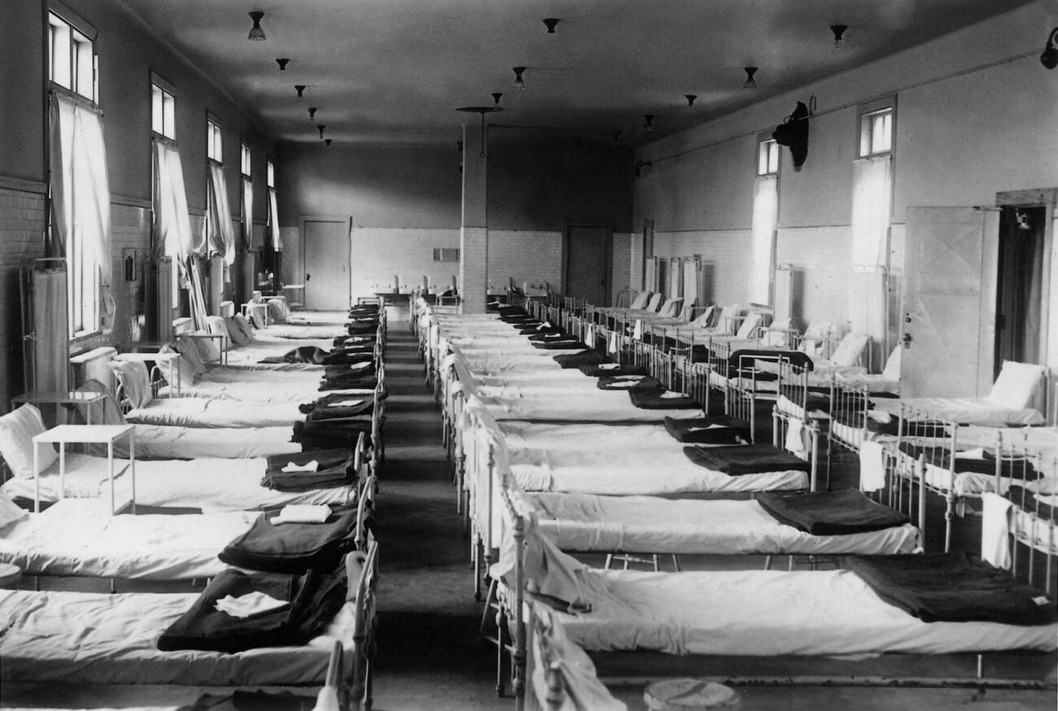
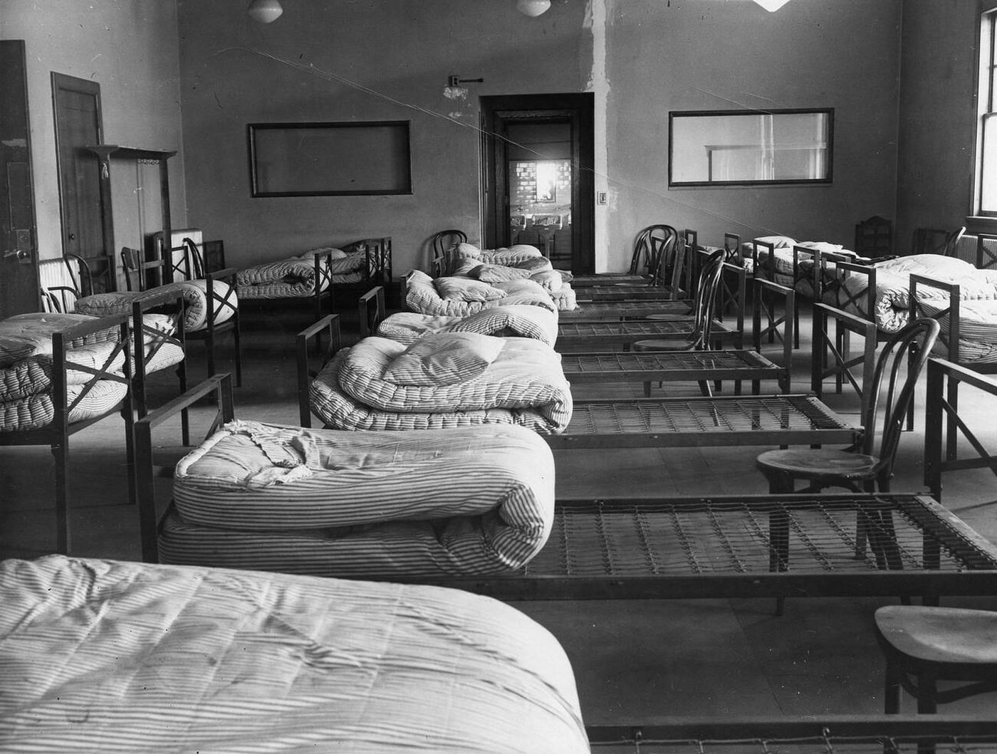
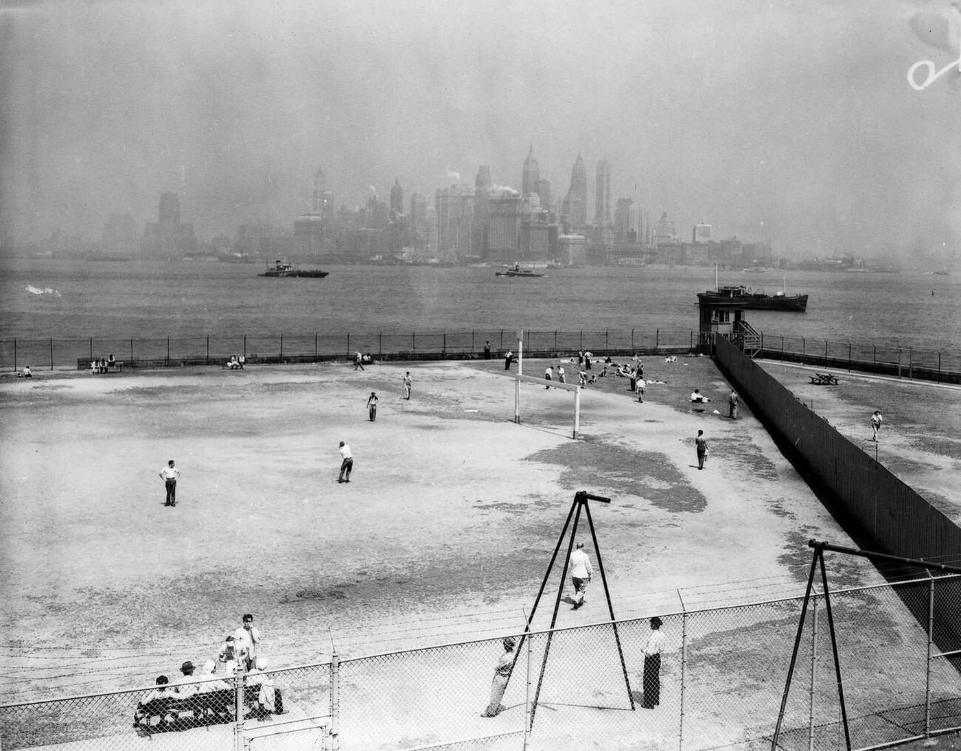
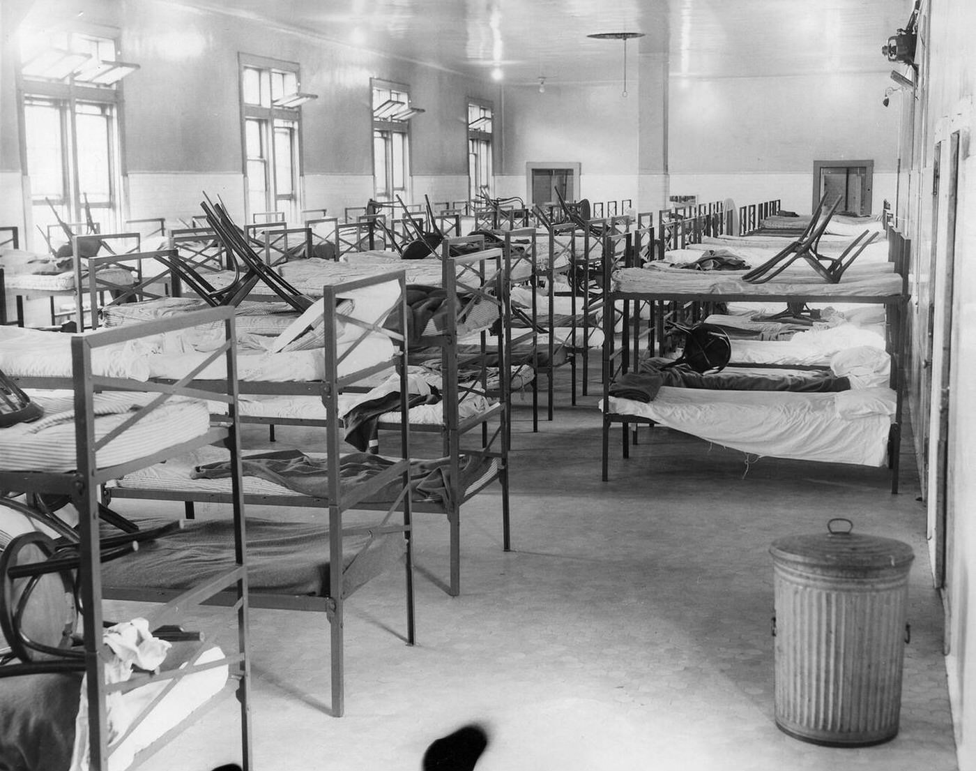
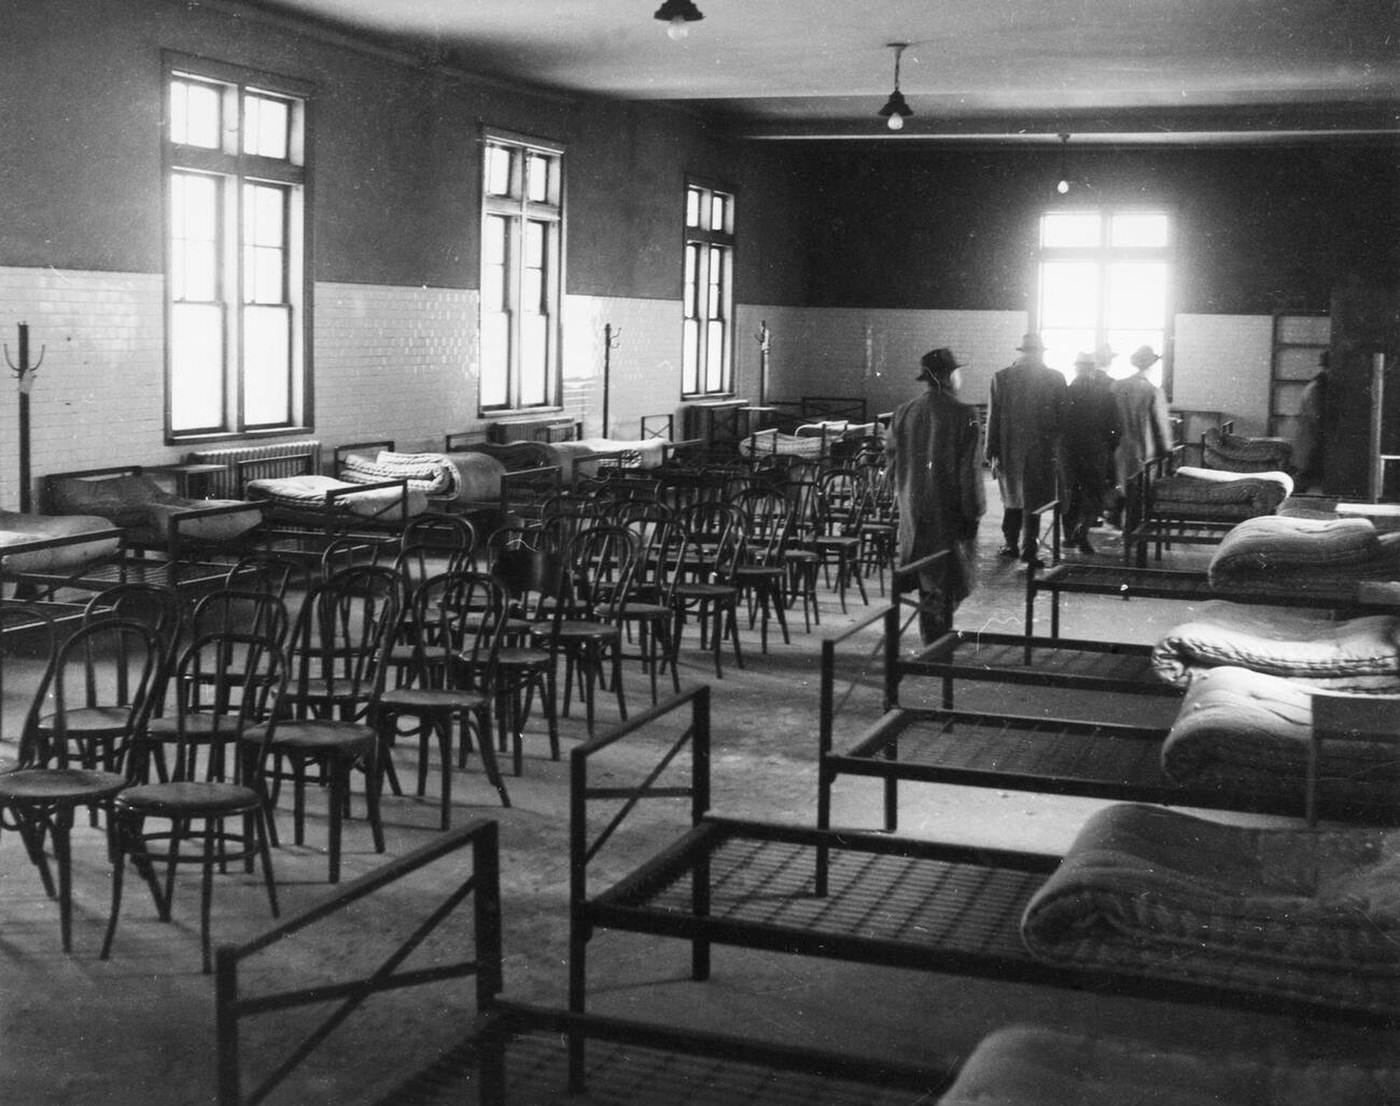
Dormitories provided housing for those who were detained for legal or medical reasons. These rooms were located on the third floor of the Main Building and in separate buildings. The dorms featured rows of three-tiered metal bunks with wire mesh mattresses. Men and women slept in separate areas, though children remained with their mothers. The detention area also included a rooftop garden. This screened-in space allowed women and children to get fresh air and exercise without leaving the safety of the building. Social workers from various aid societies maintained offices on the island to provide clothing and legal advice to people in detention.
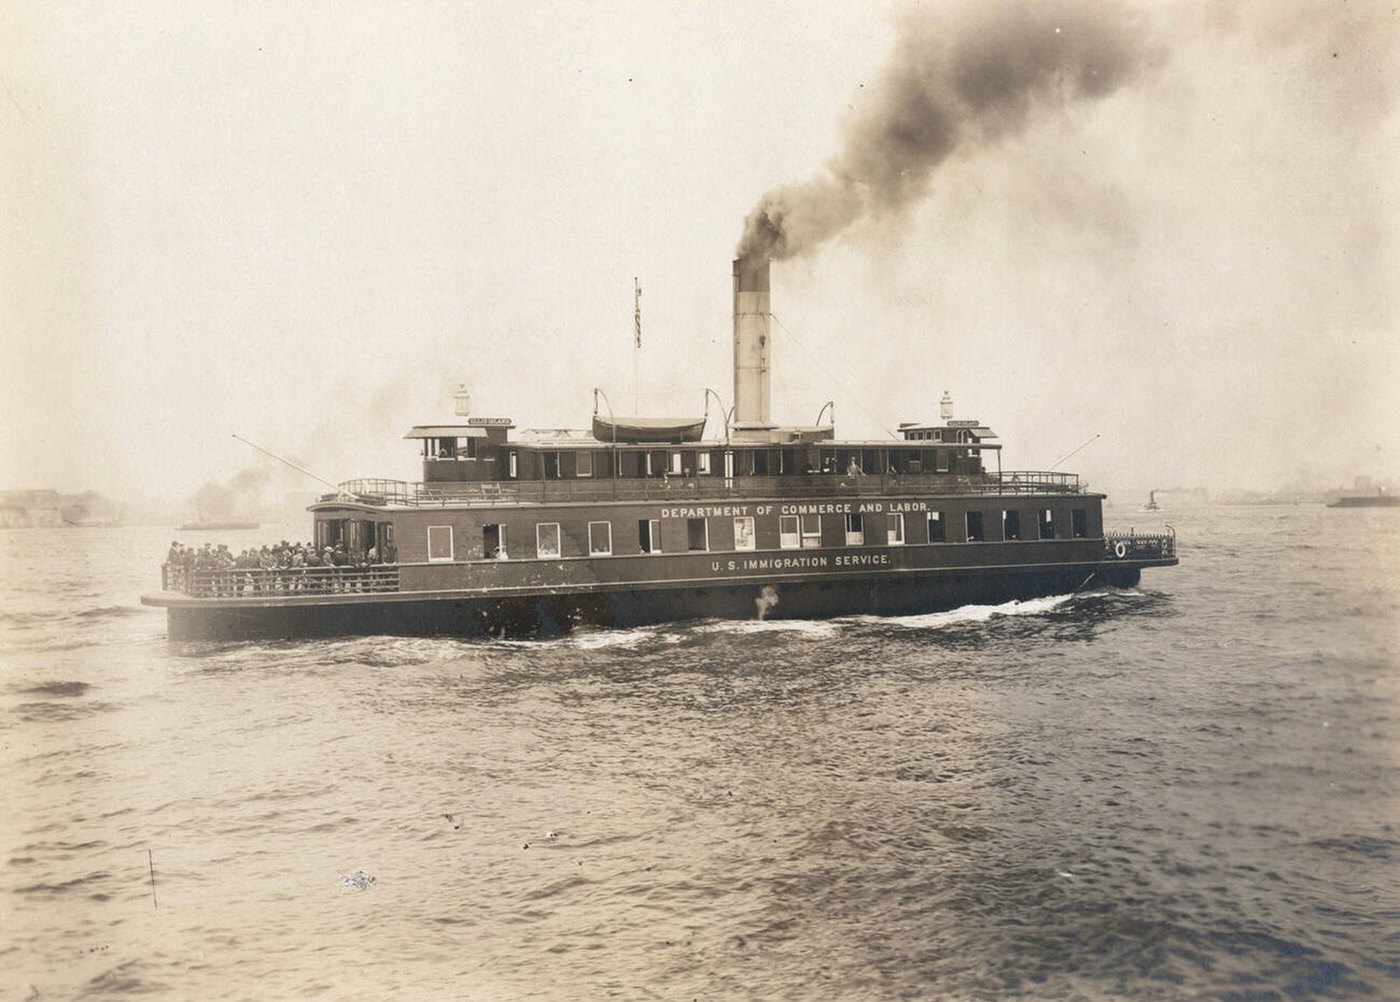
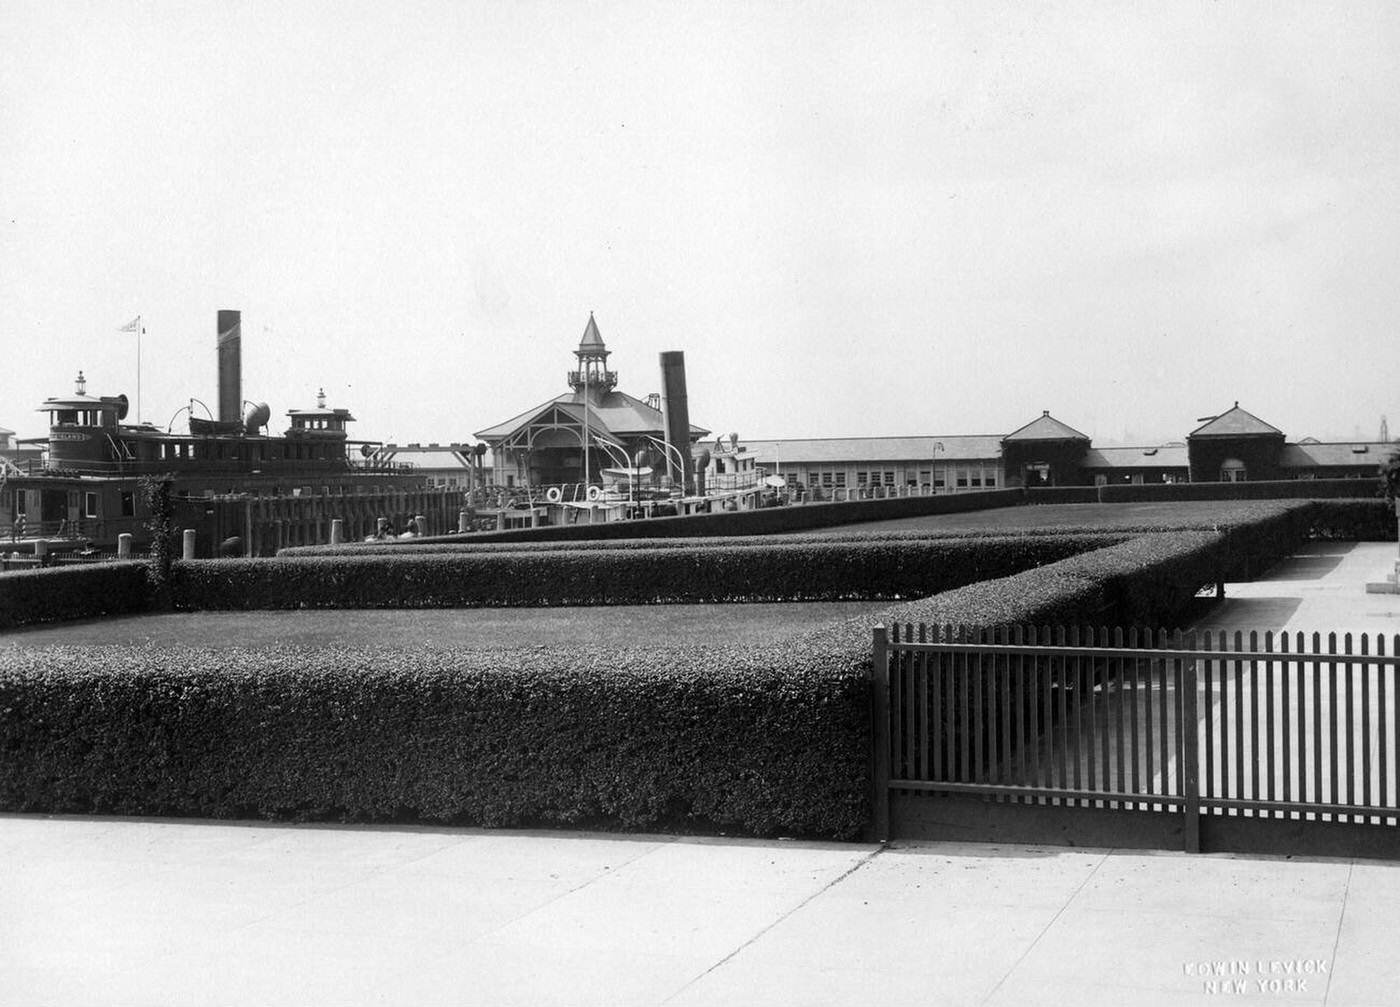
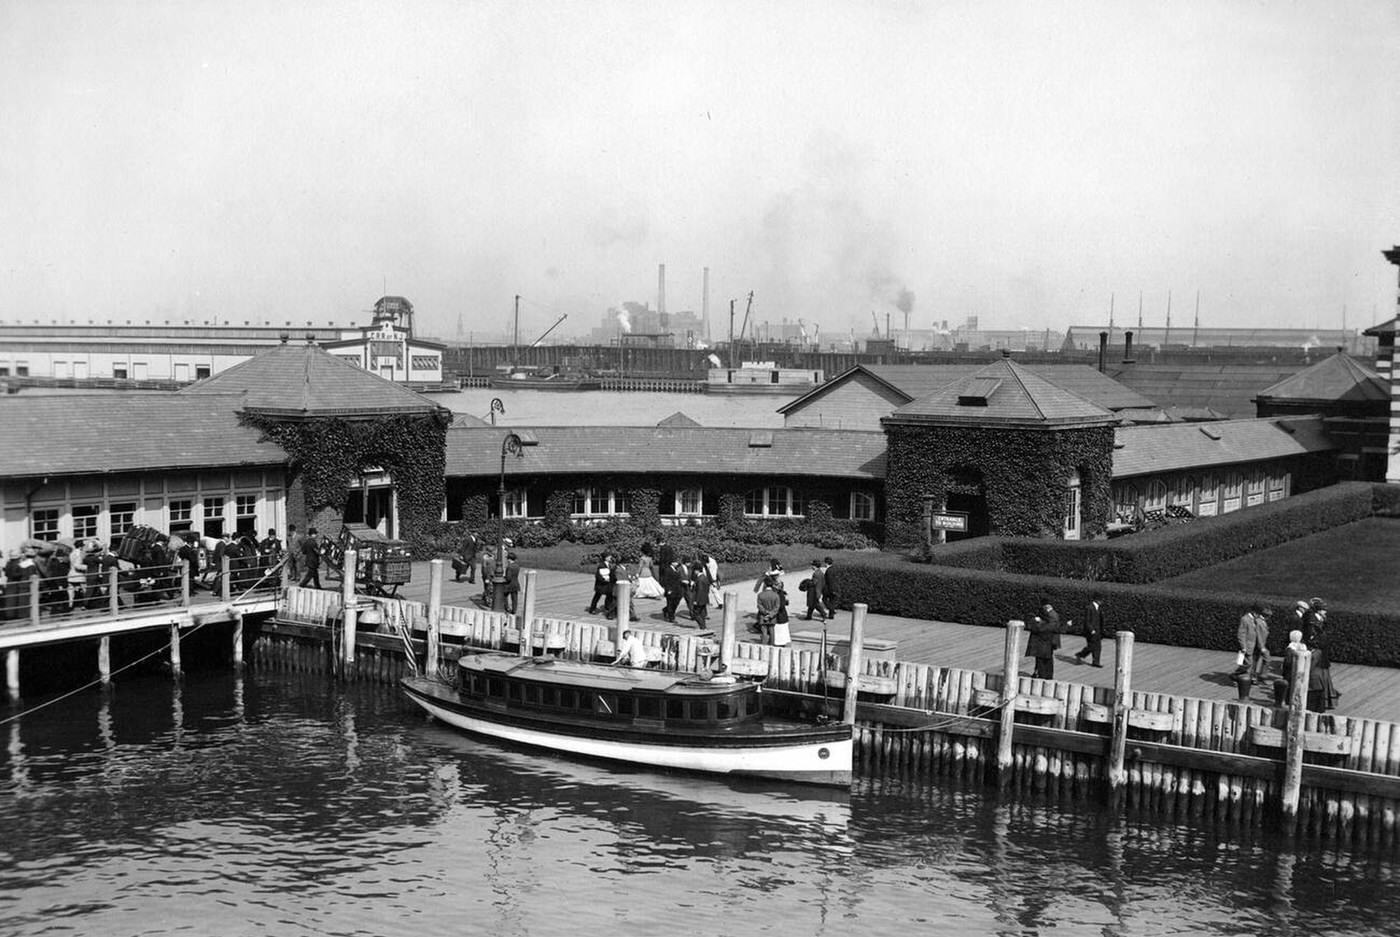
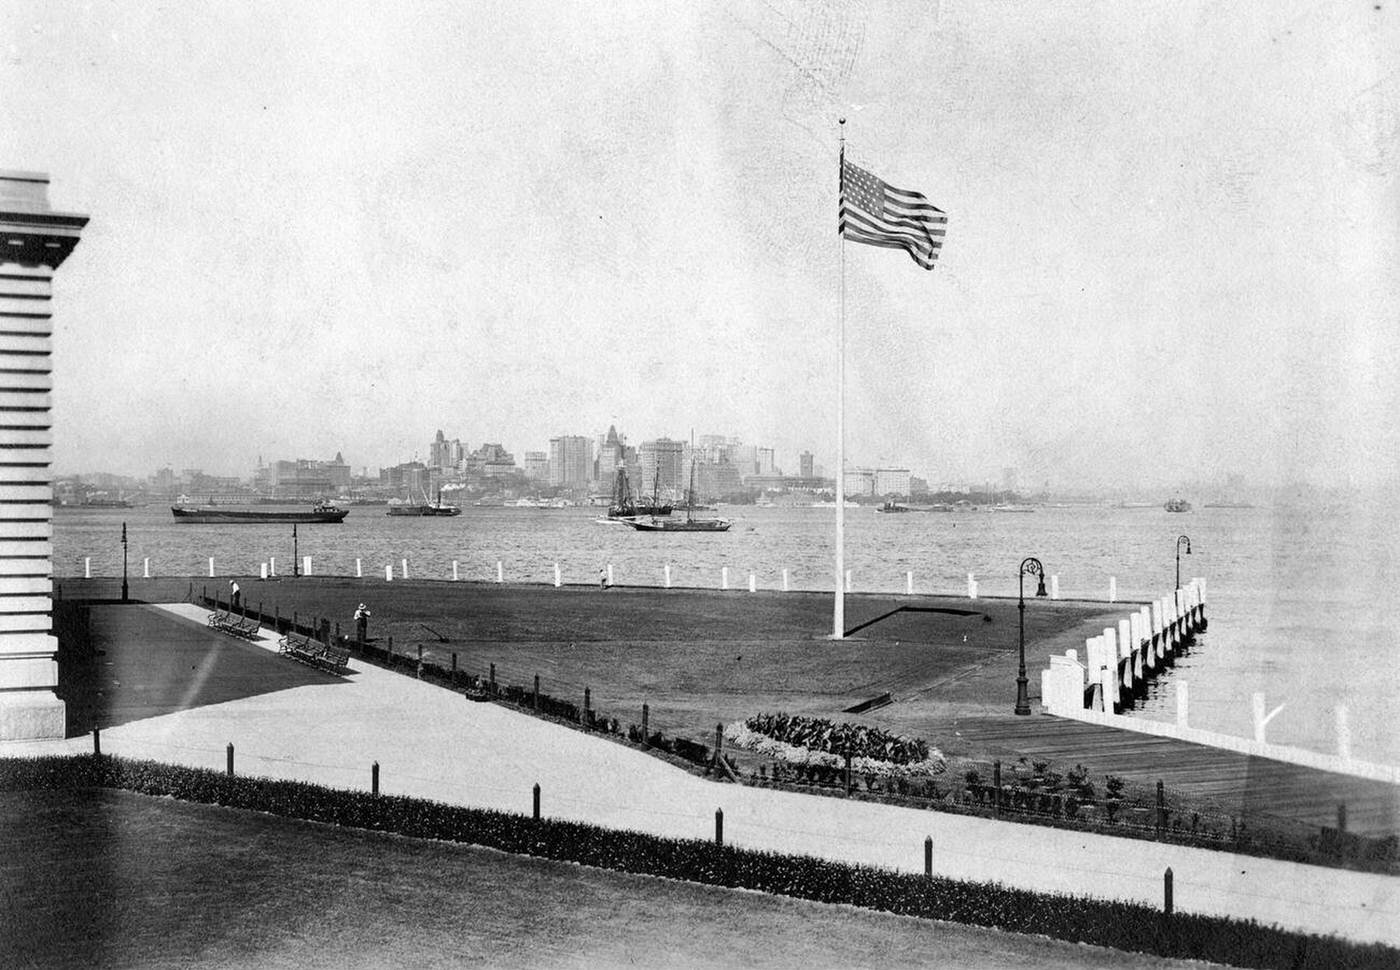
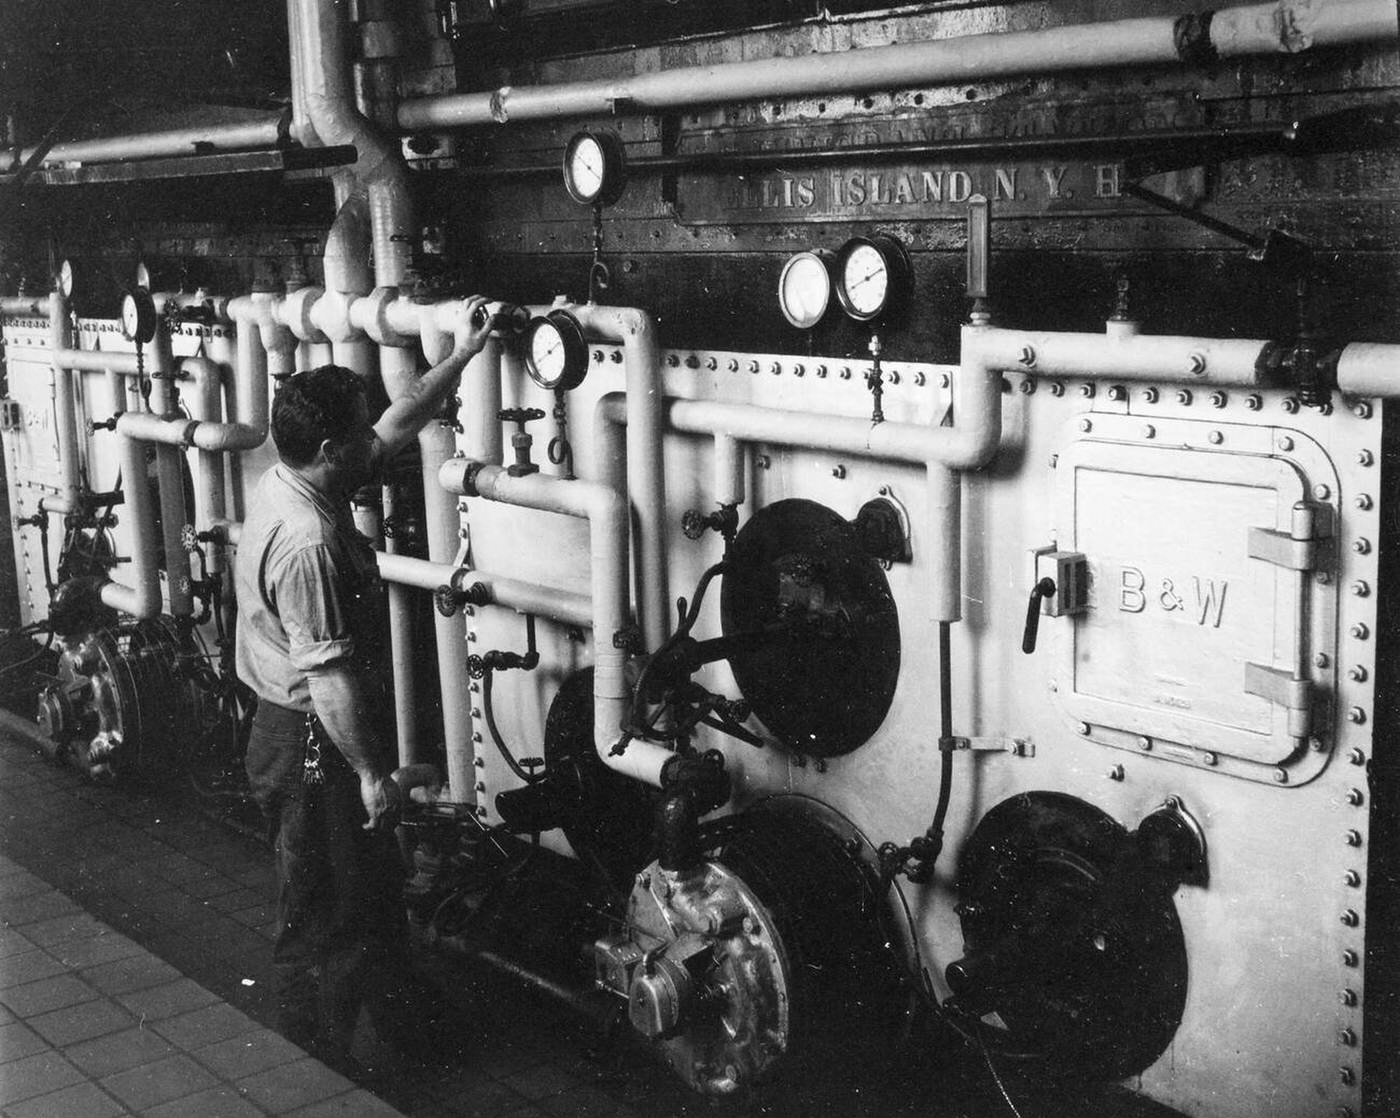
The island functioned as a self-contained city. It had its own powerhouse that generated electricity for the thousands of light bulbs inside the halls. Steam pipes ran under the floors to provide heat during the cold winter months in New York Harbor. A water system pulled fresh water from the mainland through pipes under the bay. A regular ferry service moved employees, supplies, and immigrants between the island and the Battery in Manhattan. Every feature of the building was designed to move large groups of people through a series of checkpoints as quickly as possible.

GIPHY App Key not set. Please check settings